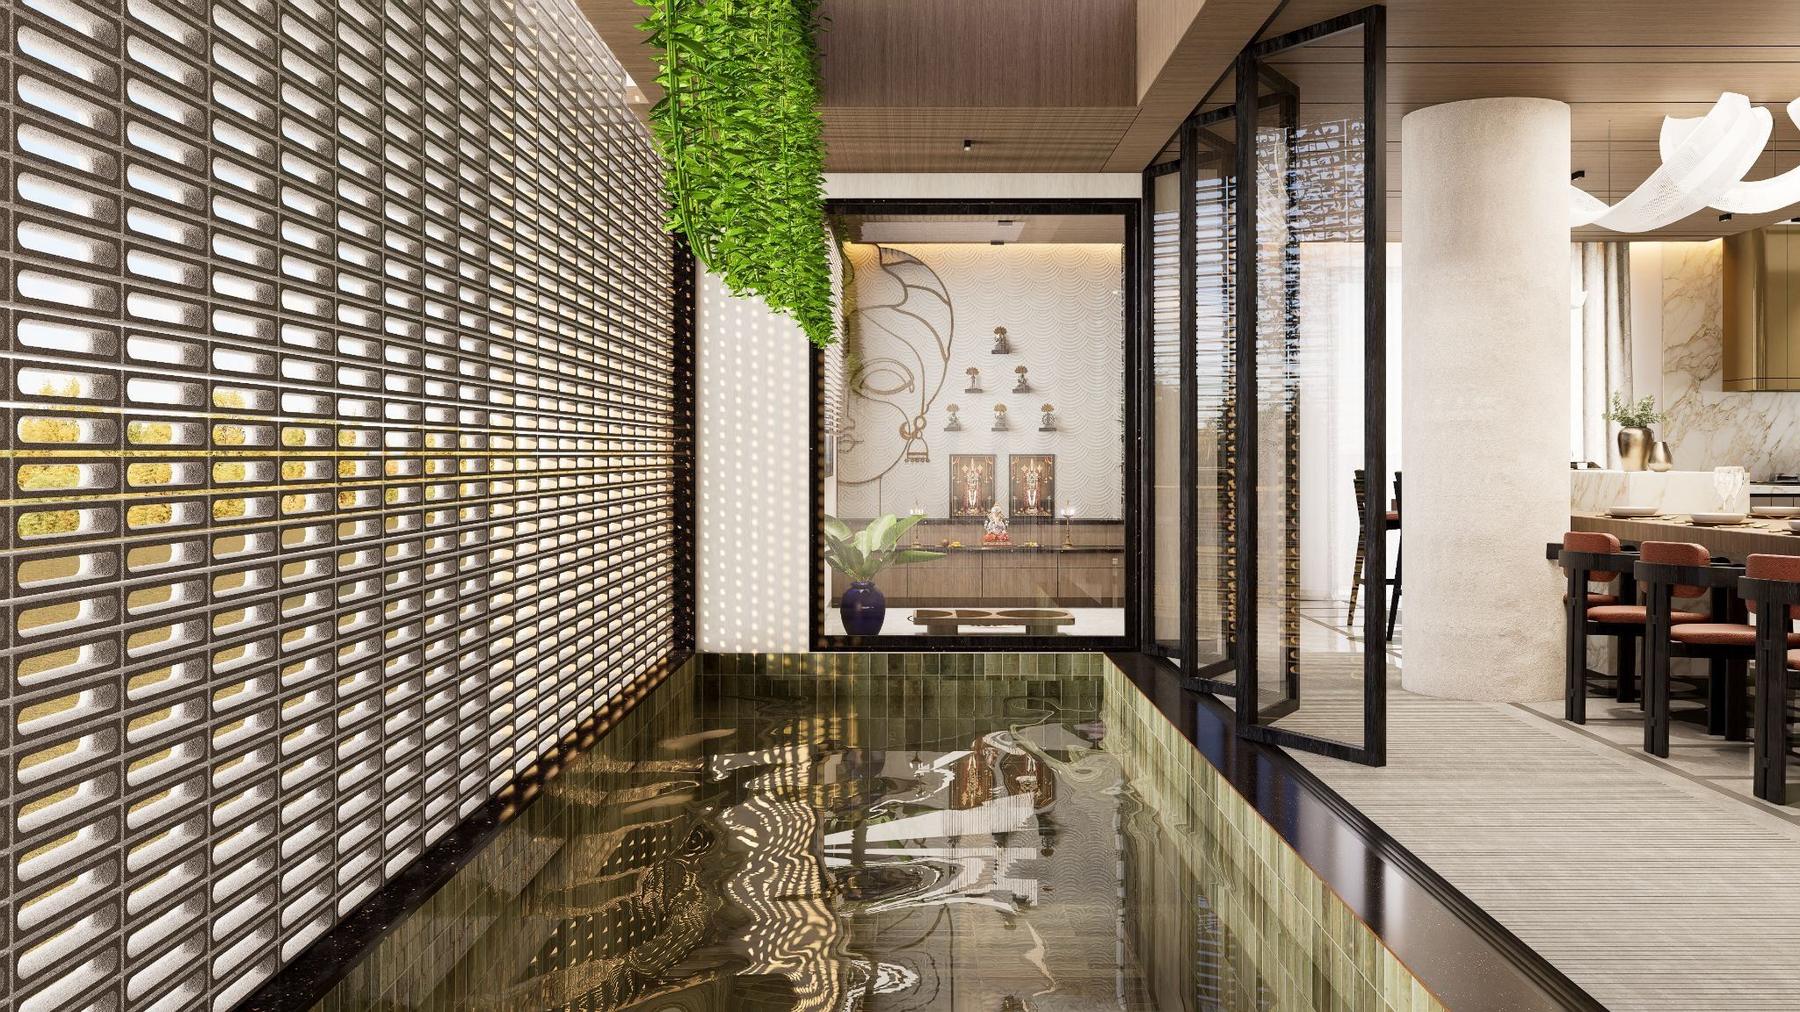
Design is not about how a space looks. It’s about how it lives. Great spaces are simple, honest, and deeply connected — to people, to nature, and to time.
Beauty is never the starting point. It is simply the result of thoughtful design.
Space. People. Object. That’s Studio SPO.
Studio SPO is an architecture and interior design practice based in Hyderabad, working across South India. We design Spaces for People, inspired by Objects in nature.
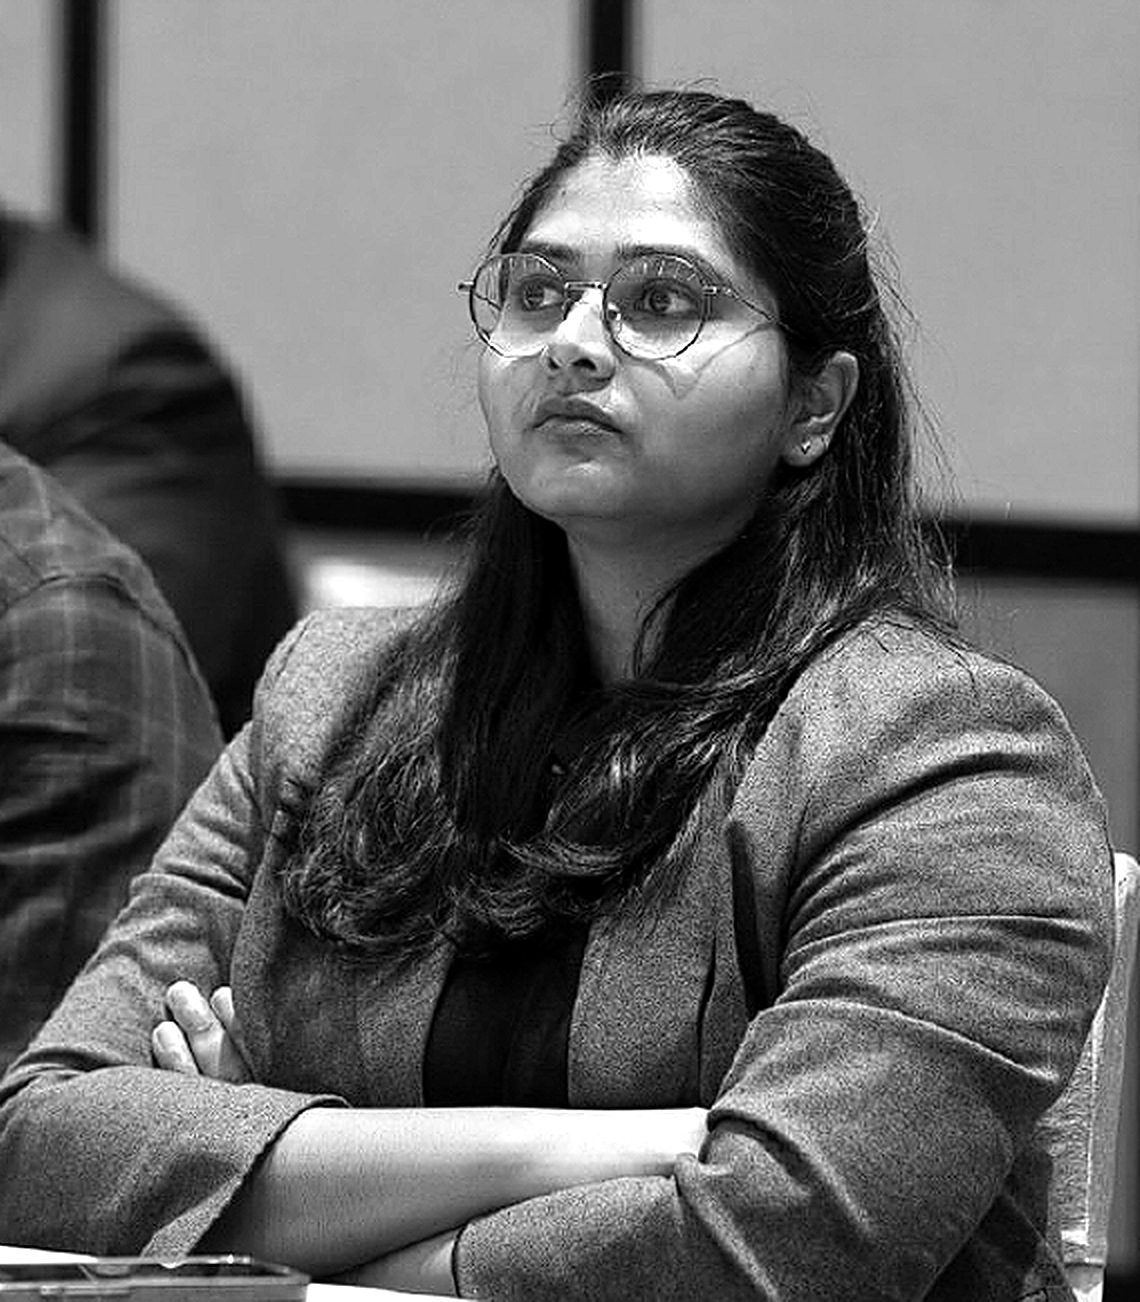
Suruthi Kandasamy
Founder & Principal Architect, Studio SPO
We believe architecture is more than creating spaces; it is about creating experiences, emotions and connections.
We are fascinated by how spaces make us feel, how nature shapes the way we live, and how even the simplest details can leave a lasting impression.
At Studio SPO, we approach every project with curiosity, sensitivity and a belief that good design should not just look beautiful, but feel meaningful, belong to its surroundings and enrich the lives of the people who experience it.
Architecture
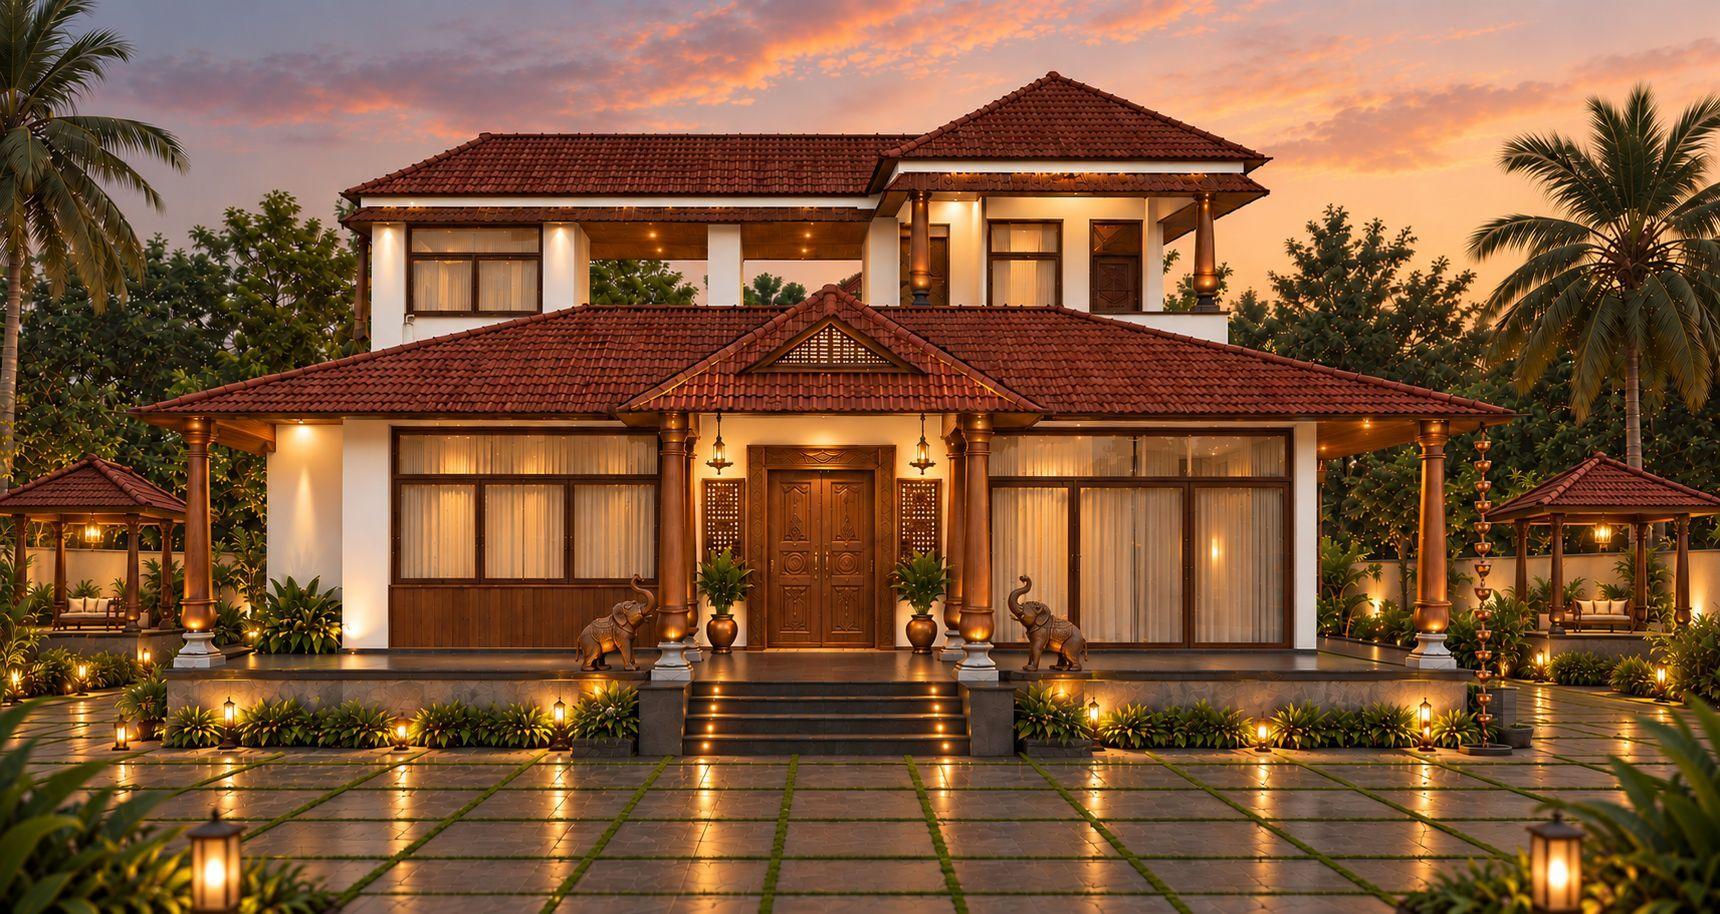
Residential
Inspired by the timeless Manduva Illu, Murali Residence celebrates the connection between Space, People and Nature.
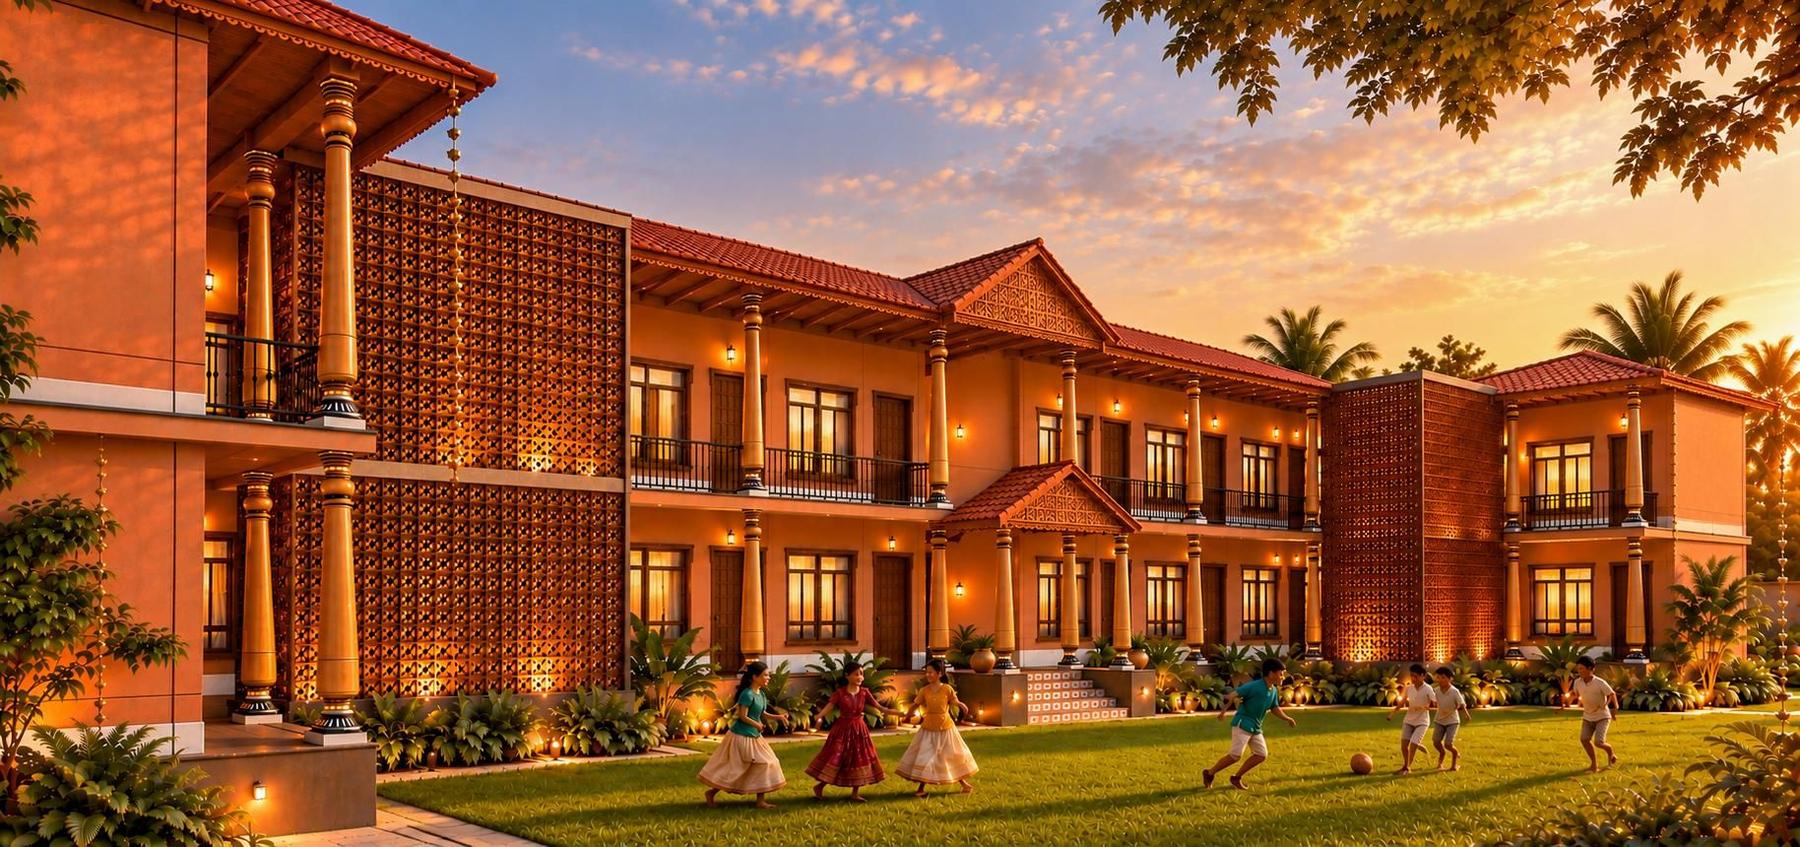
Hospitality
A vibrant cultural retreat where the soul of South India unfolds through traditional Manduva architecture, shaded courtyards, tranquil water bodies and lush green landscapes.
Commercial
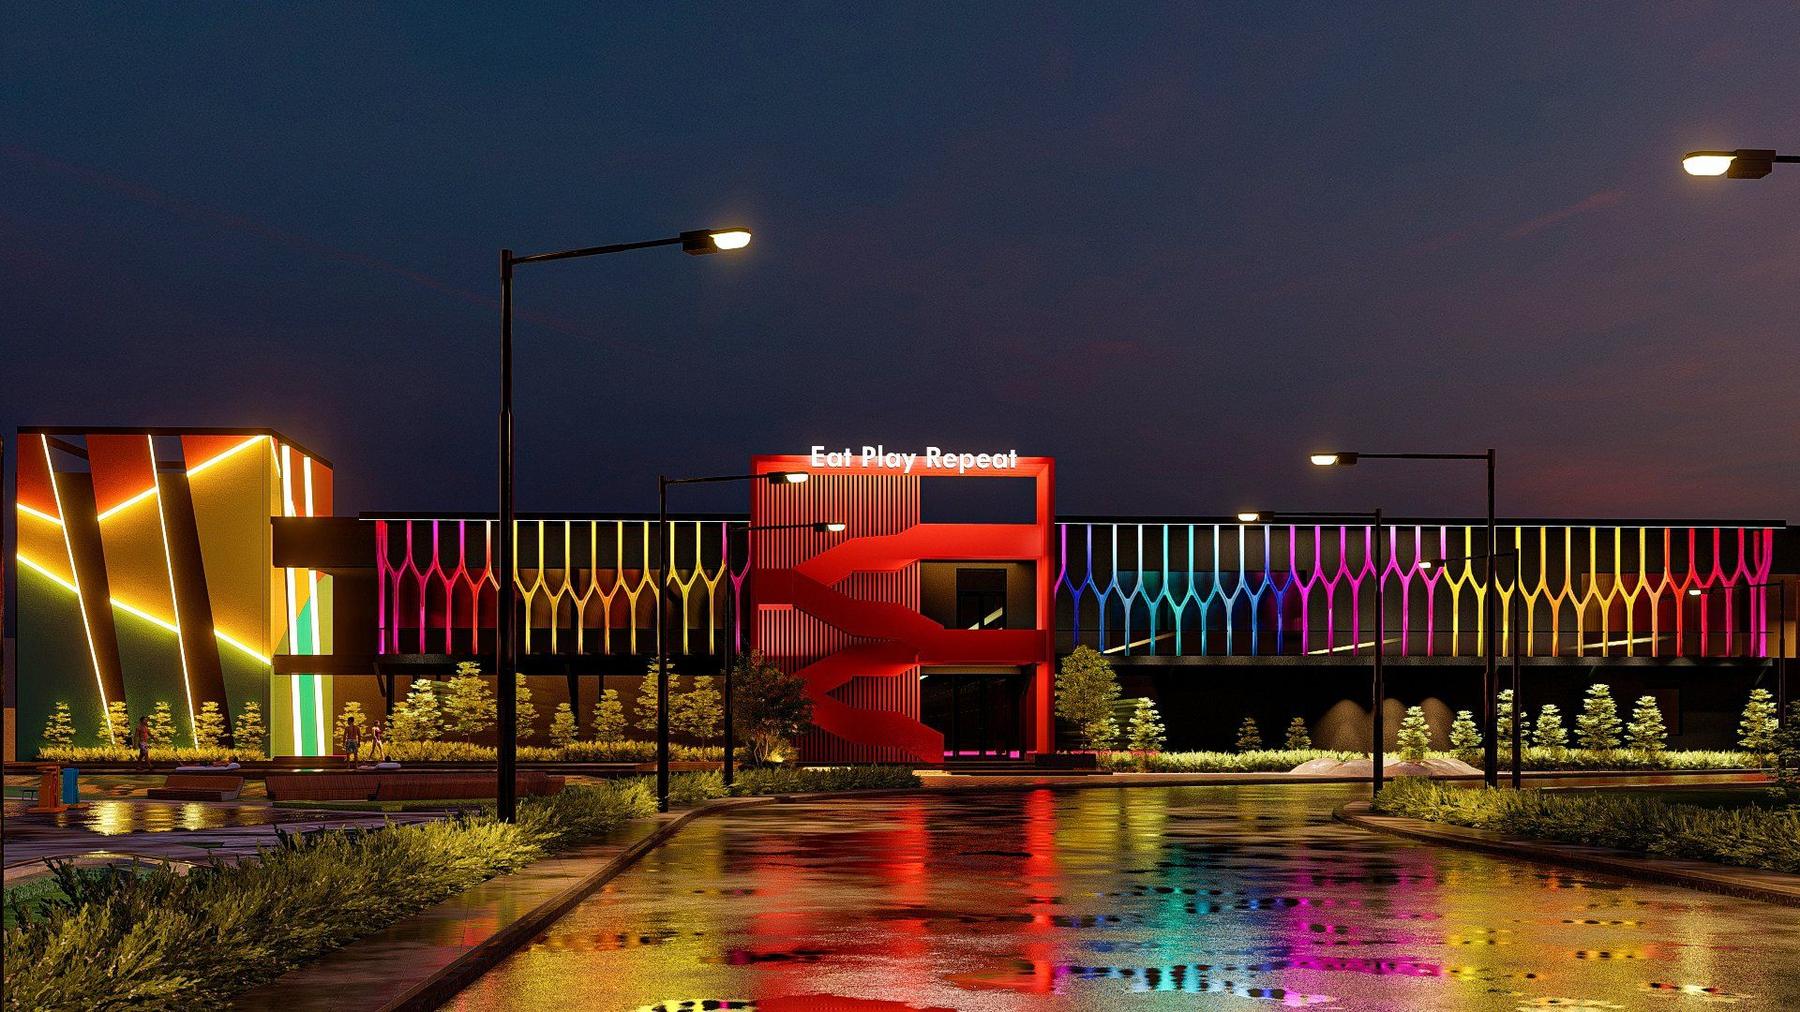
Bold GFRC surfaces – angled panels in vivid colour, sculpted fins and a bright red stair tower – give the gaming complex an identity you can spot from the road, by day and by night..
Apartments
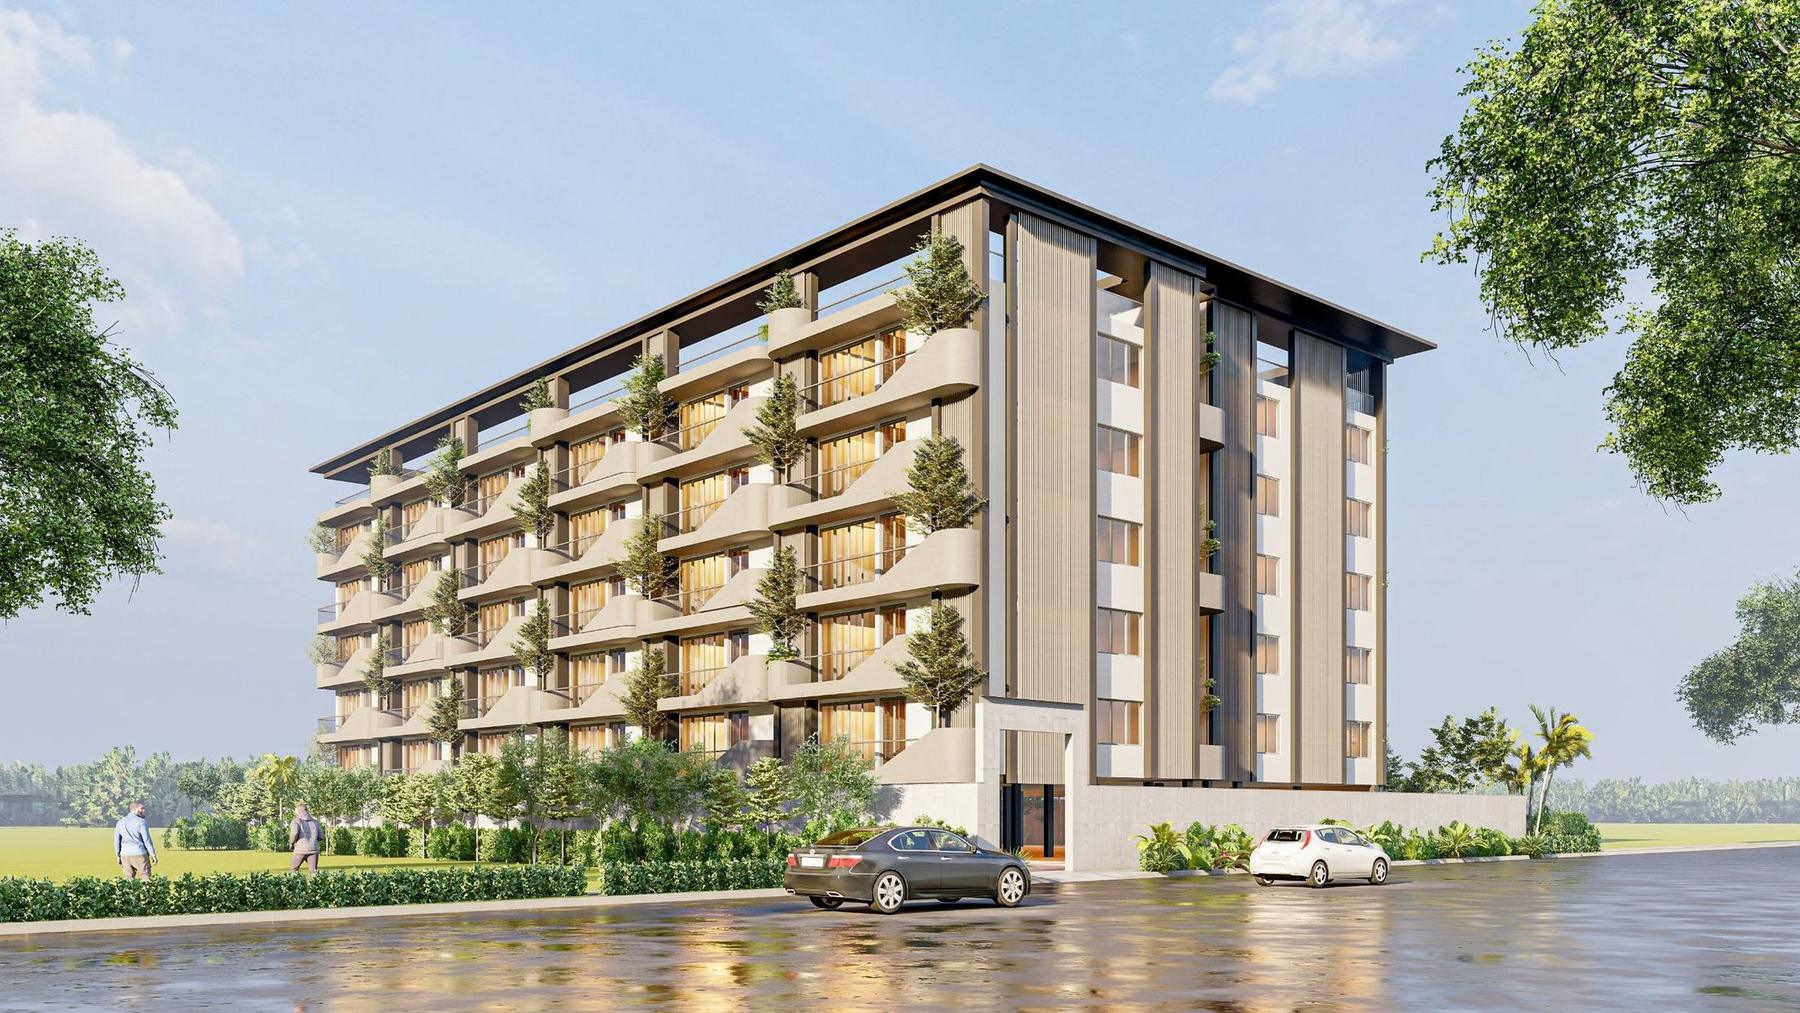
Planted curved balconies, sculpted arches and framed volumes – geometry iterated until landscape, budget and living find their balance.
Villas
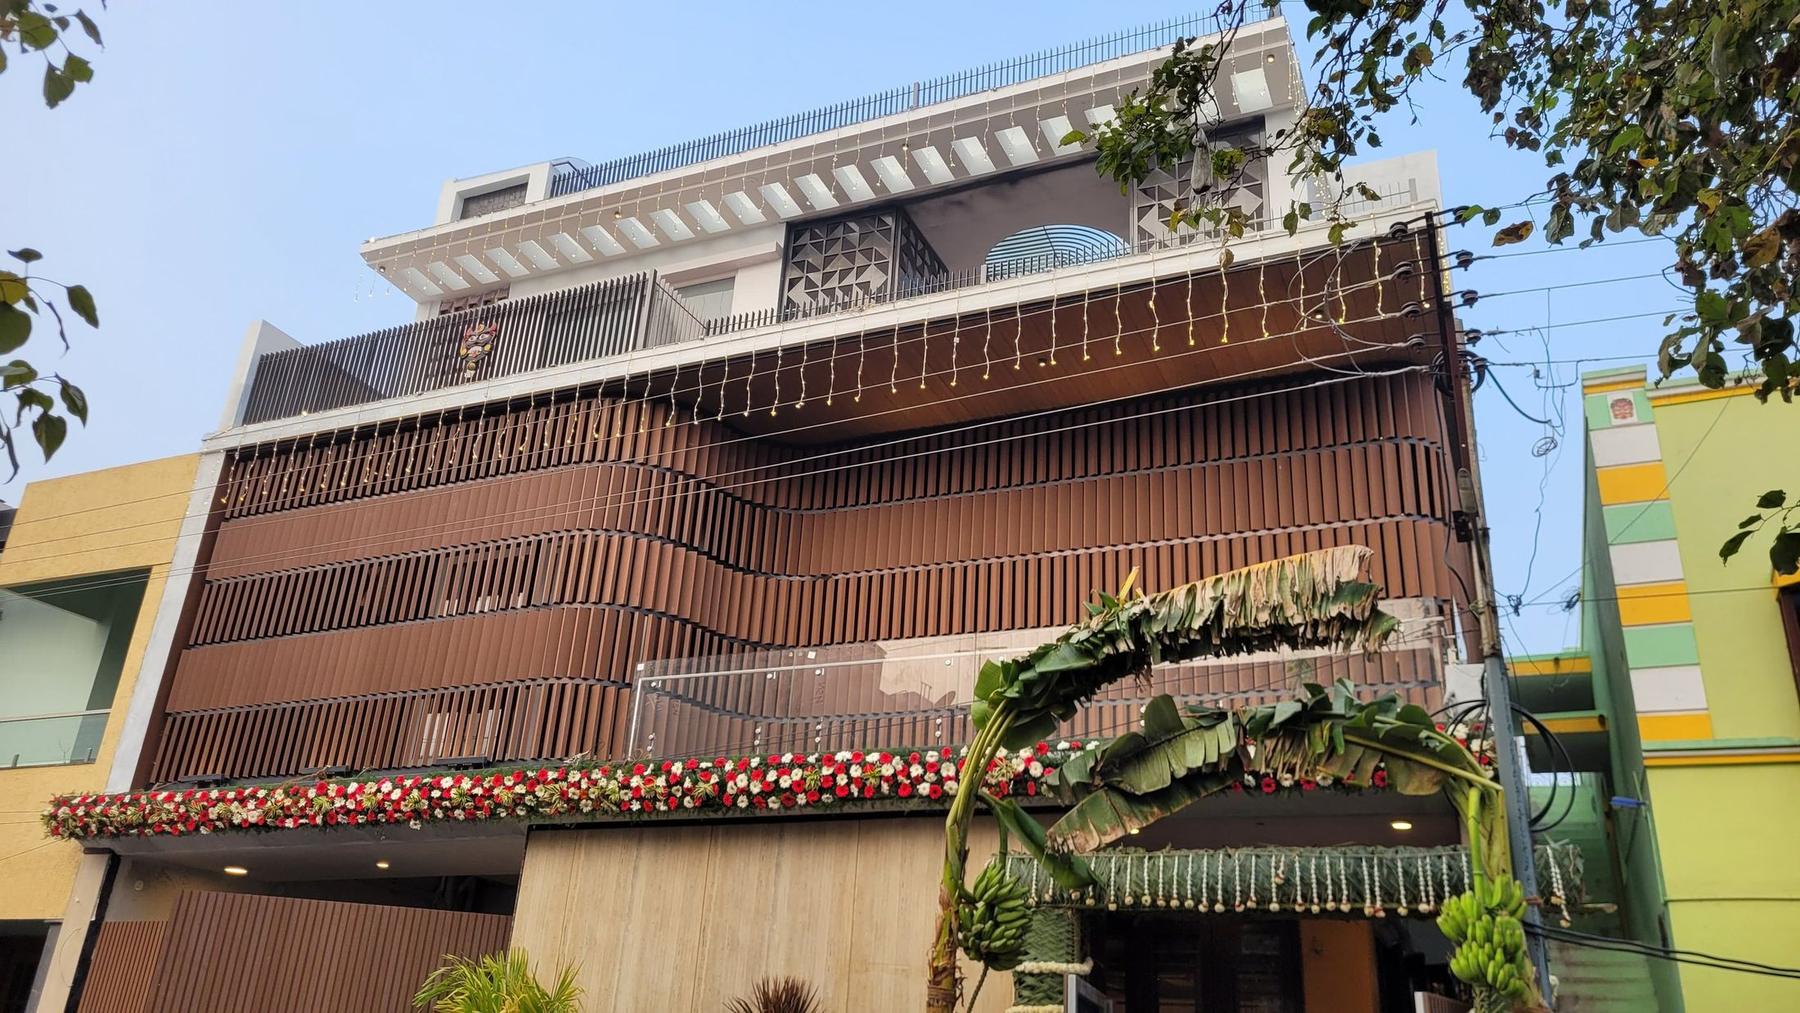
At the Louvered Villa, timber louvers wrap the façade in flowing bands.
Farmhouses
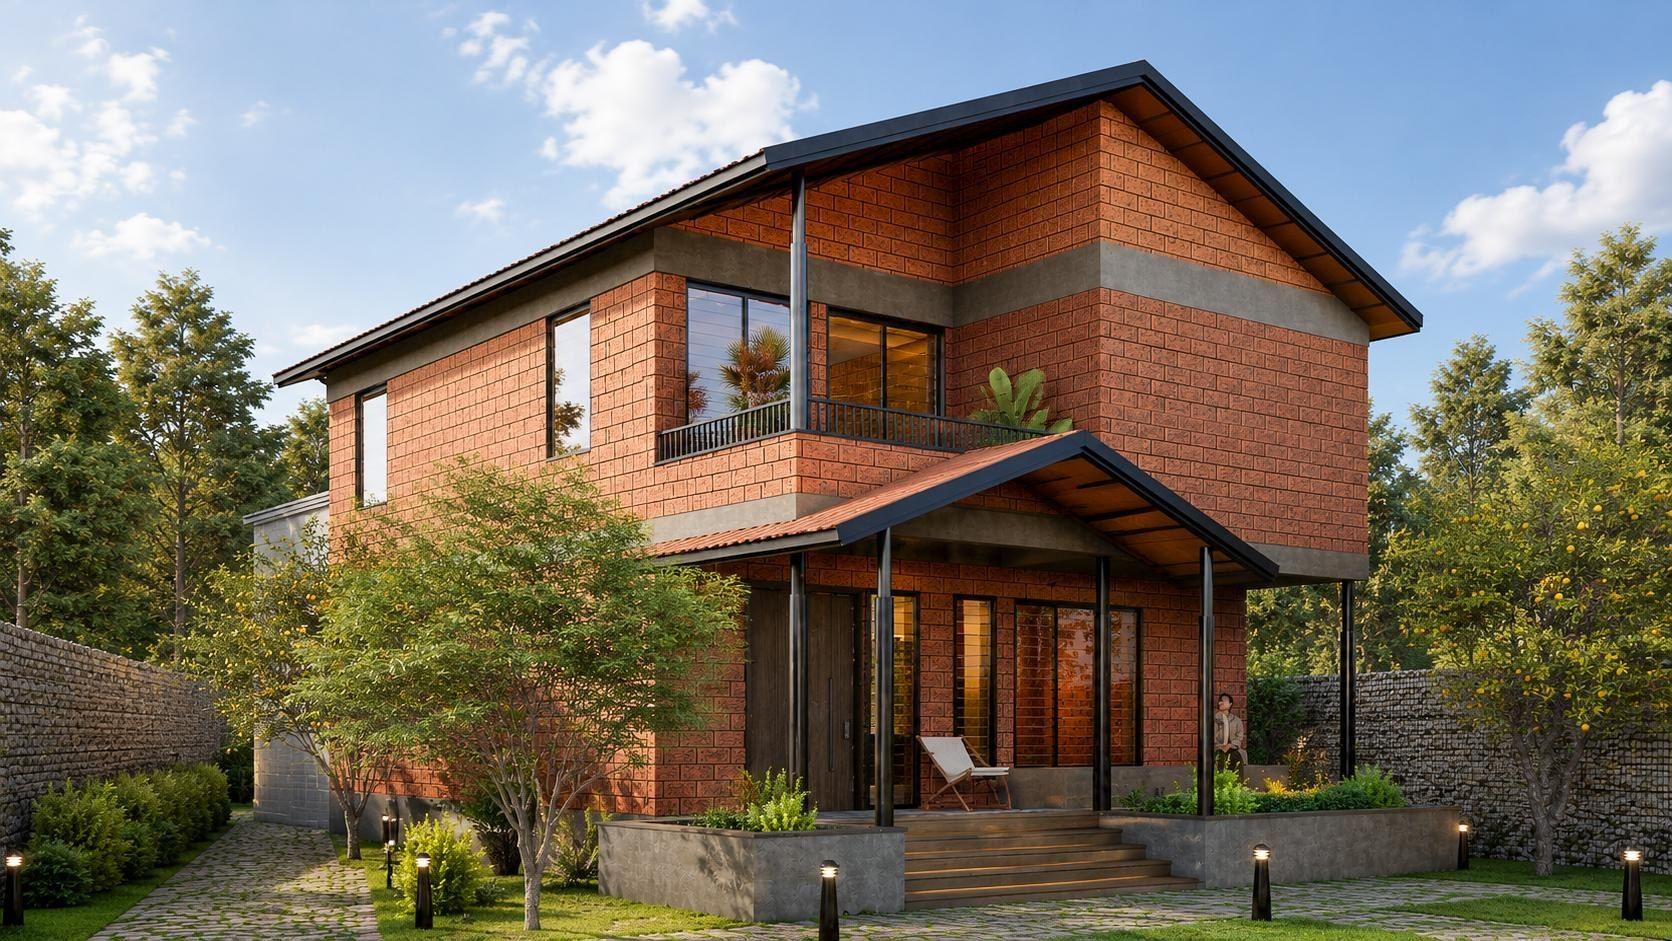
Lux Farmhouse lets its materials speak for themselves – exposed brick, bands of grey concrete and dark steel roofs, left honest and unplastered.
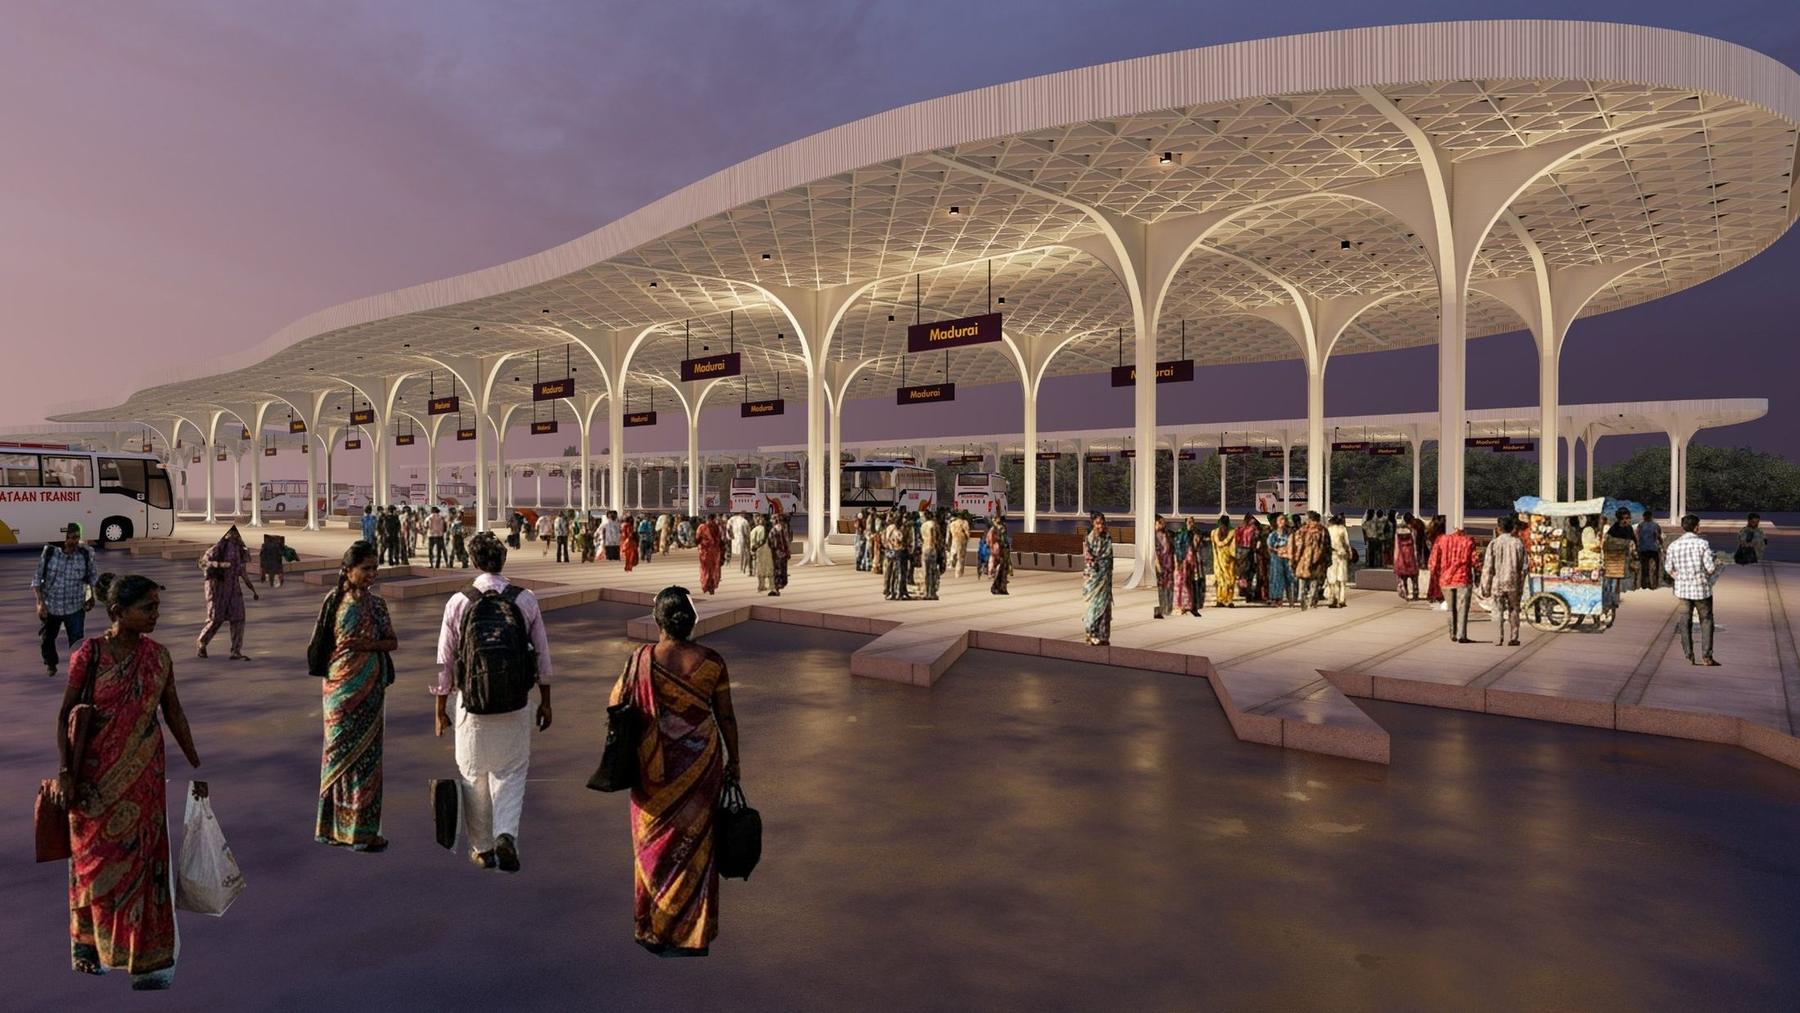
Infrastructure
Everyday transit reimagined as civic architecture – a flowing canopy lifted on tree-like columns.
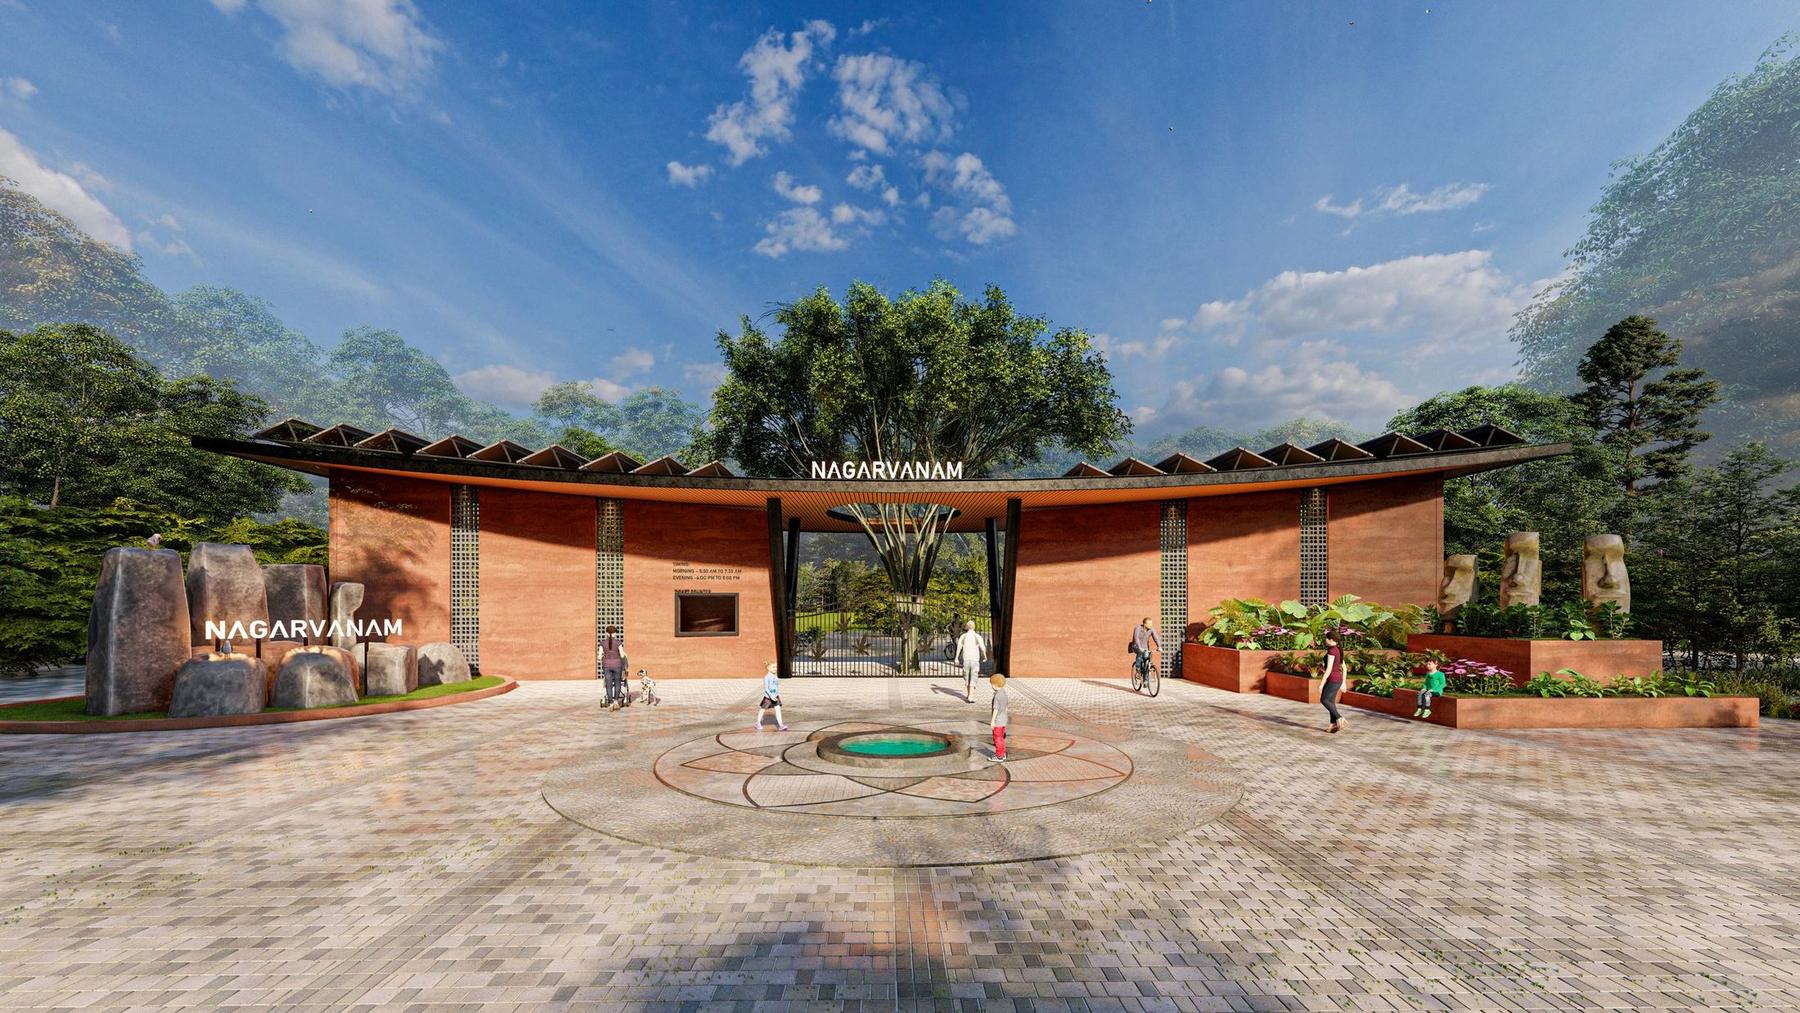
Public realm
At the gateway to Nagarvanam, architecture steps back to let nature lead.
Interiors
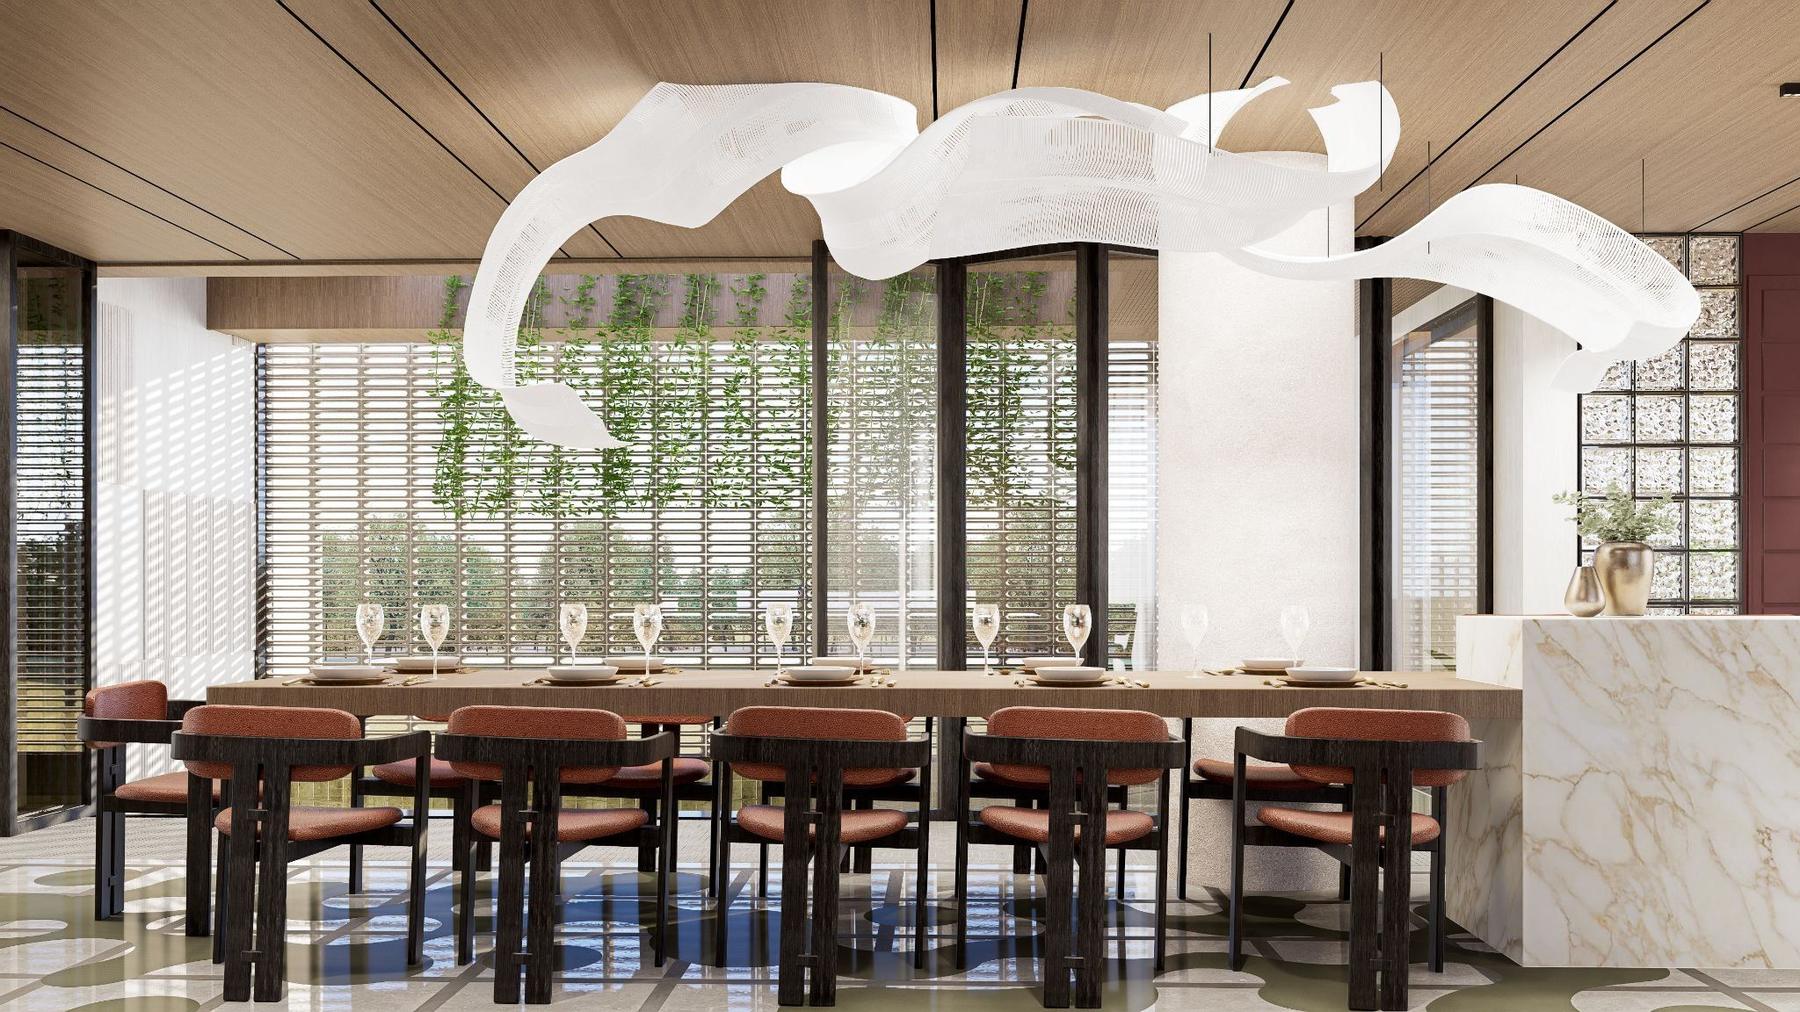
Homes
Warm timber, veined marble and fluted stone, layered room by room so every space feels lived in, not just built.
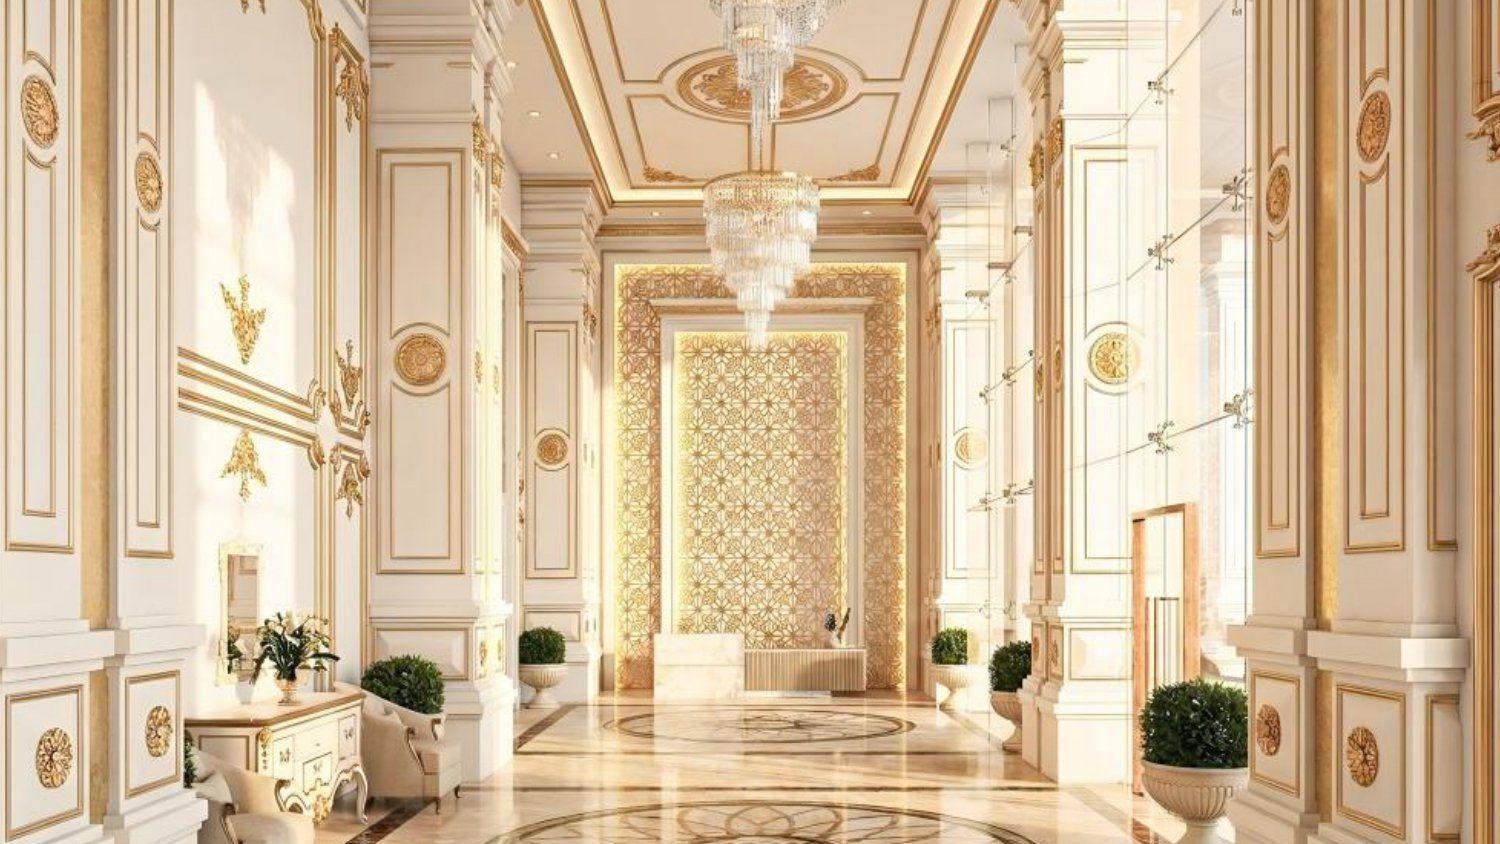
Hotels
A gilded lobby, a lounge in marble and gold and suites crafted with care – luxury beyond the room.
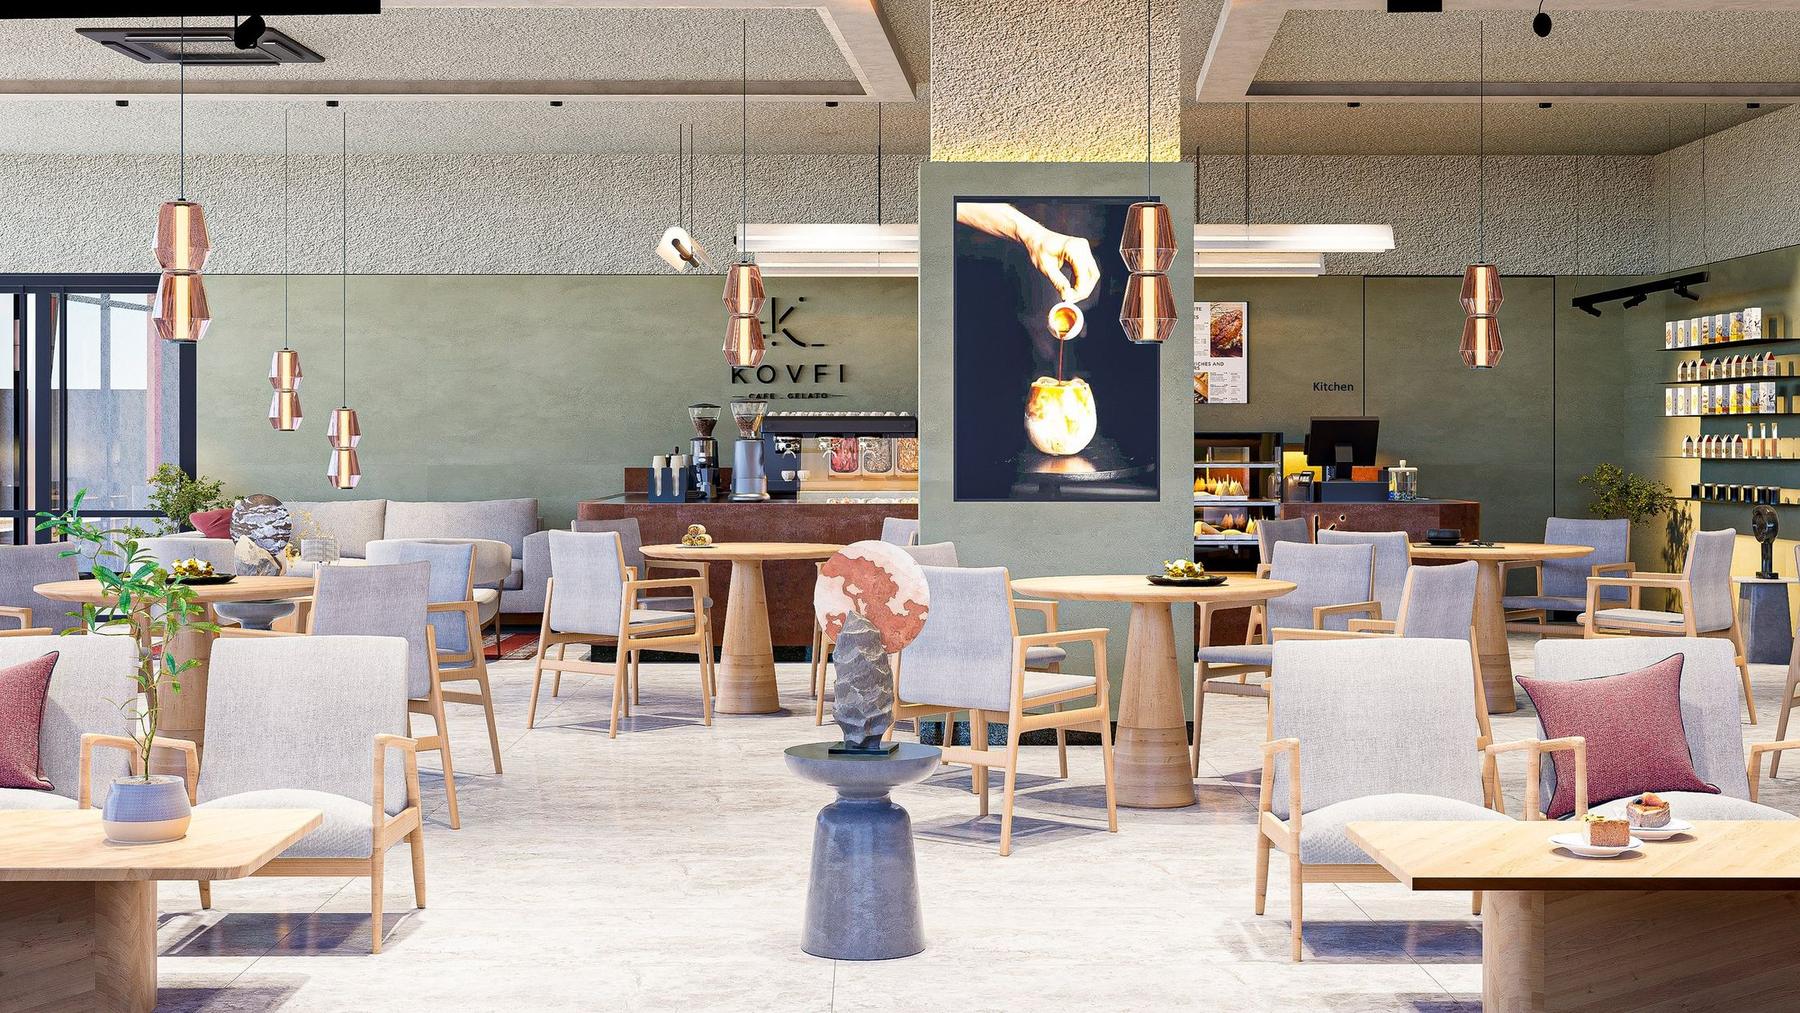
Cafés
Soft sage walls, pale timber and full-height glazing, filled with easy, unhurried comfort.
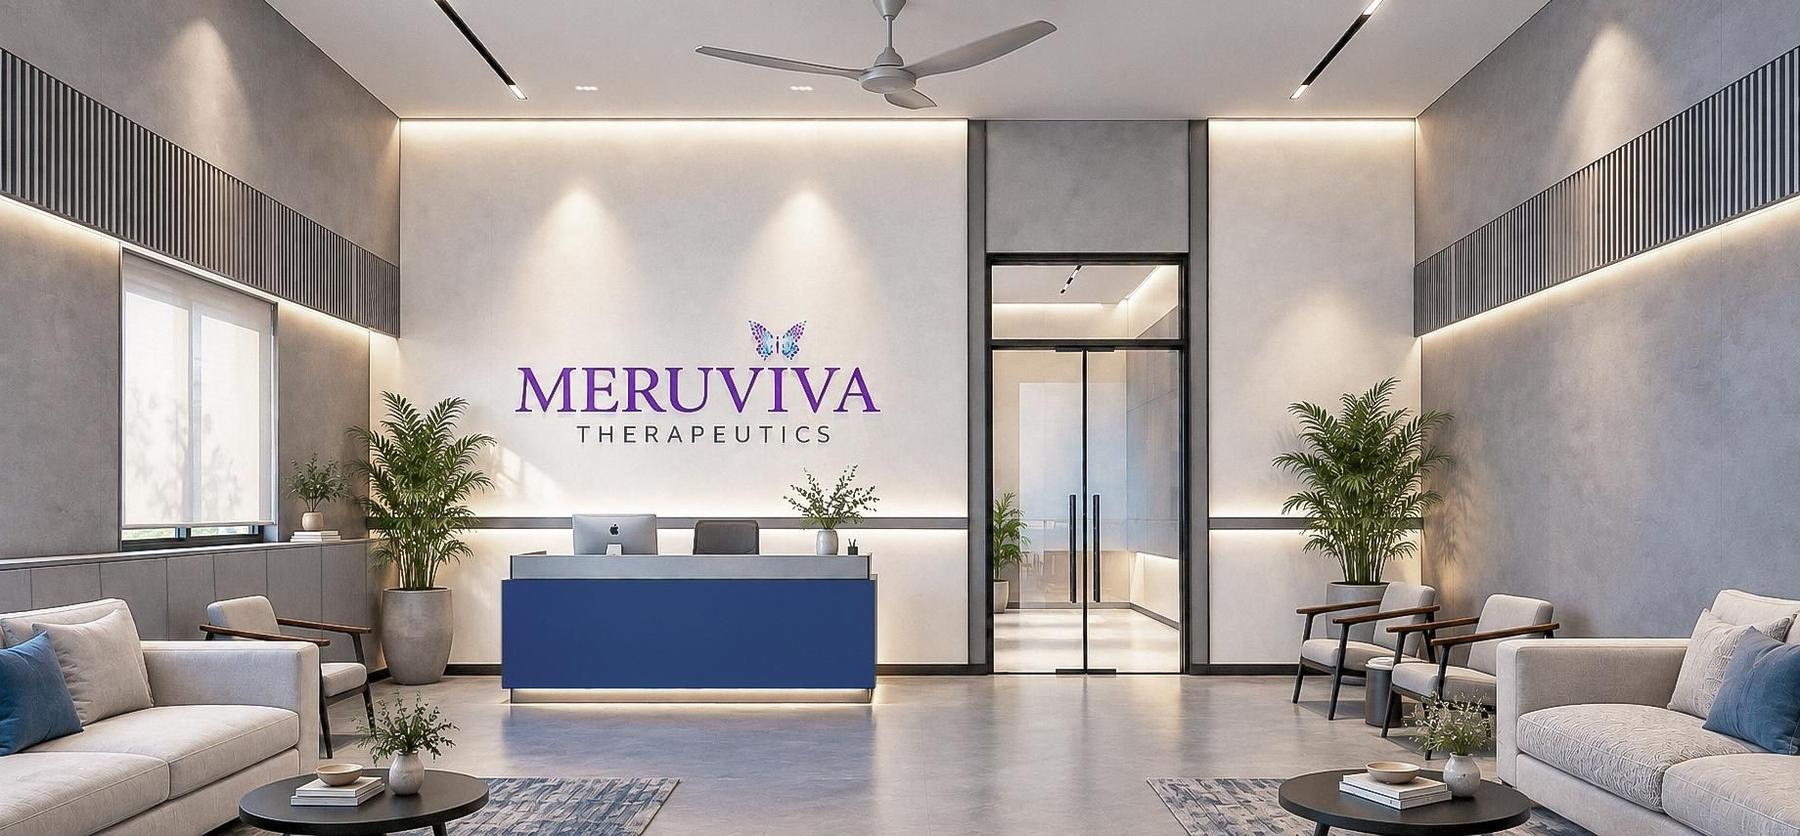
Workplaces
For Meruviva, a minimal palette of cool grey and deep blue sets a calm, focused tone.
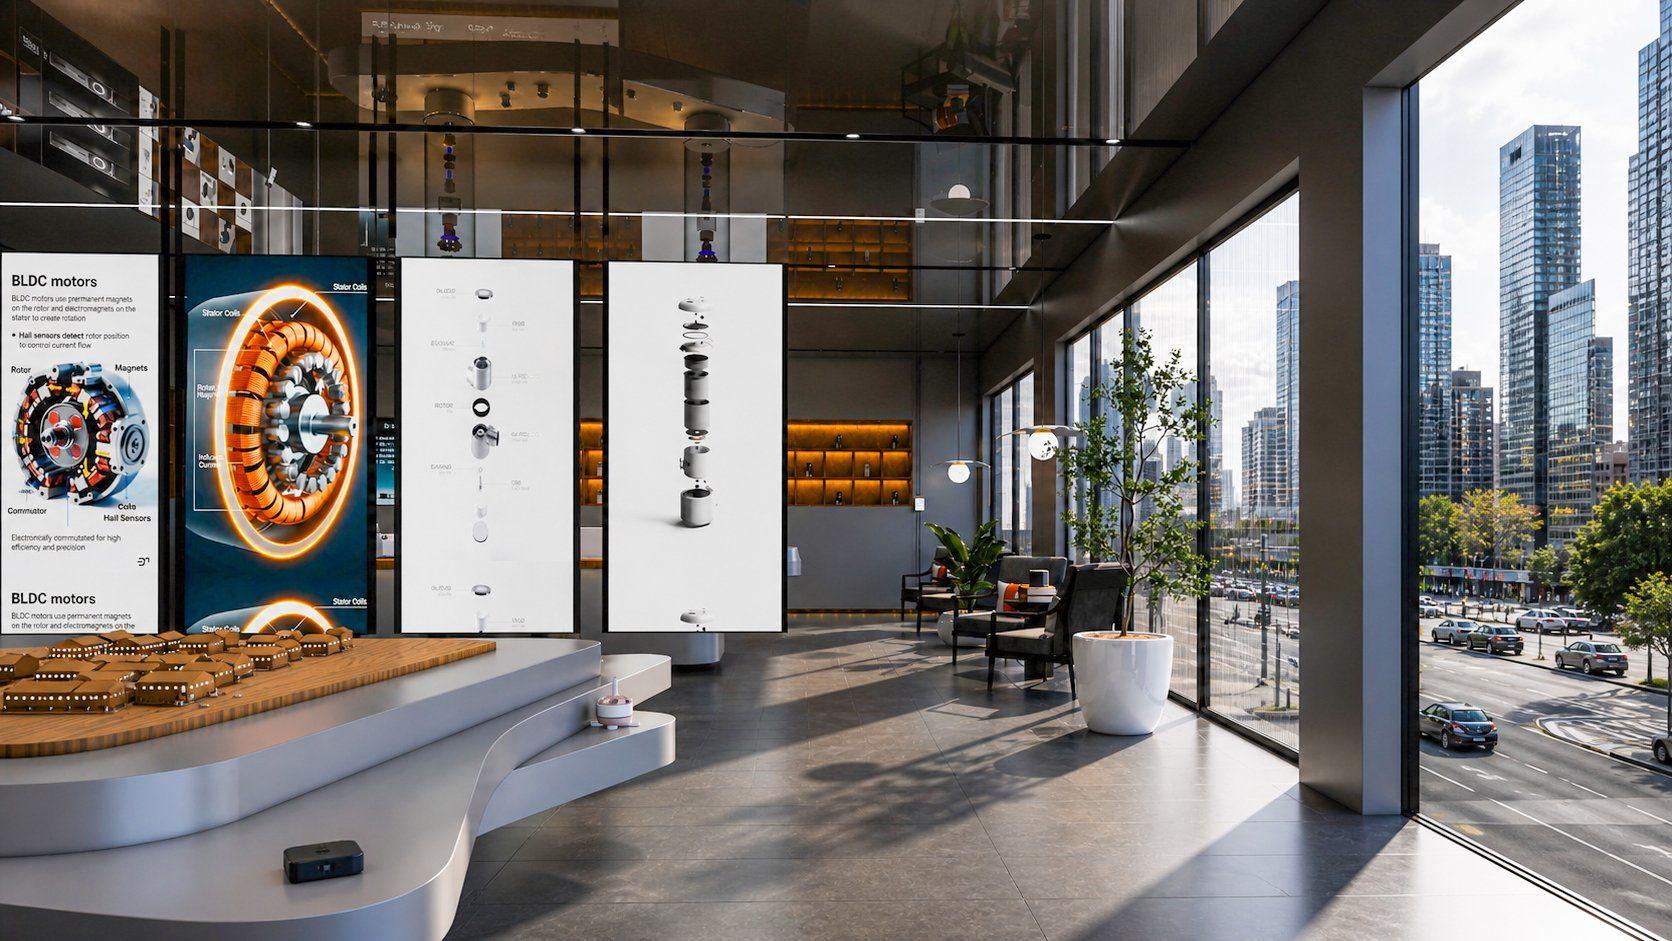
Experience centres
Kryon’s experience centre is minimal by design and luxurious in feel.
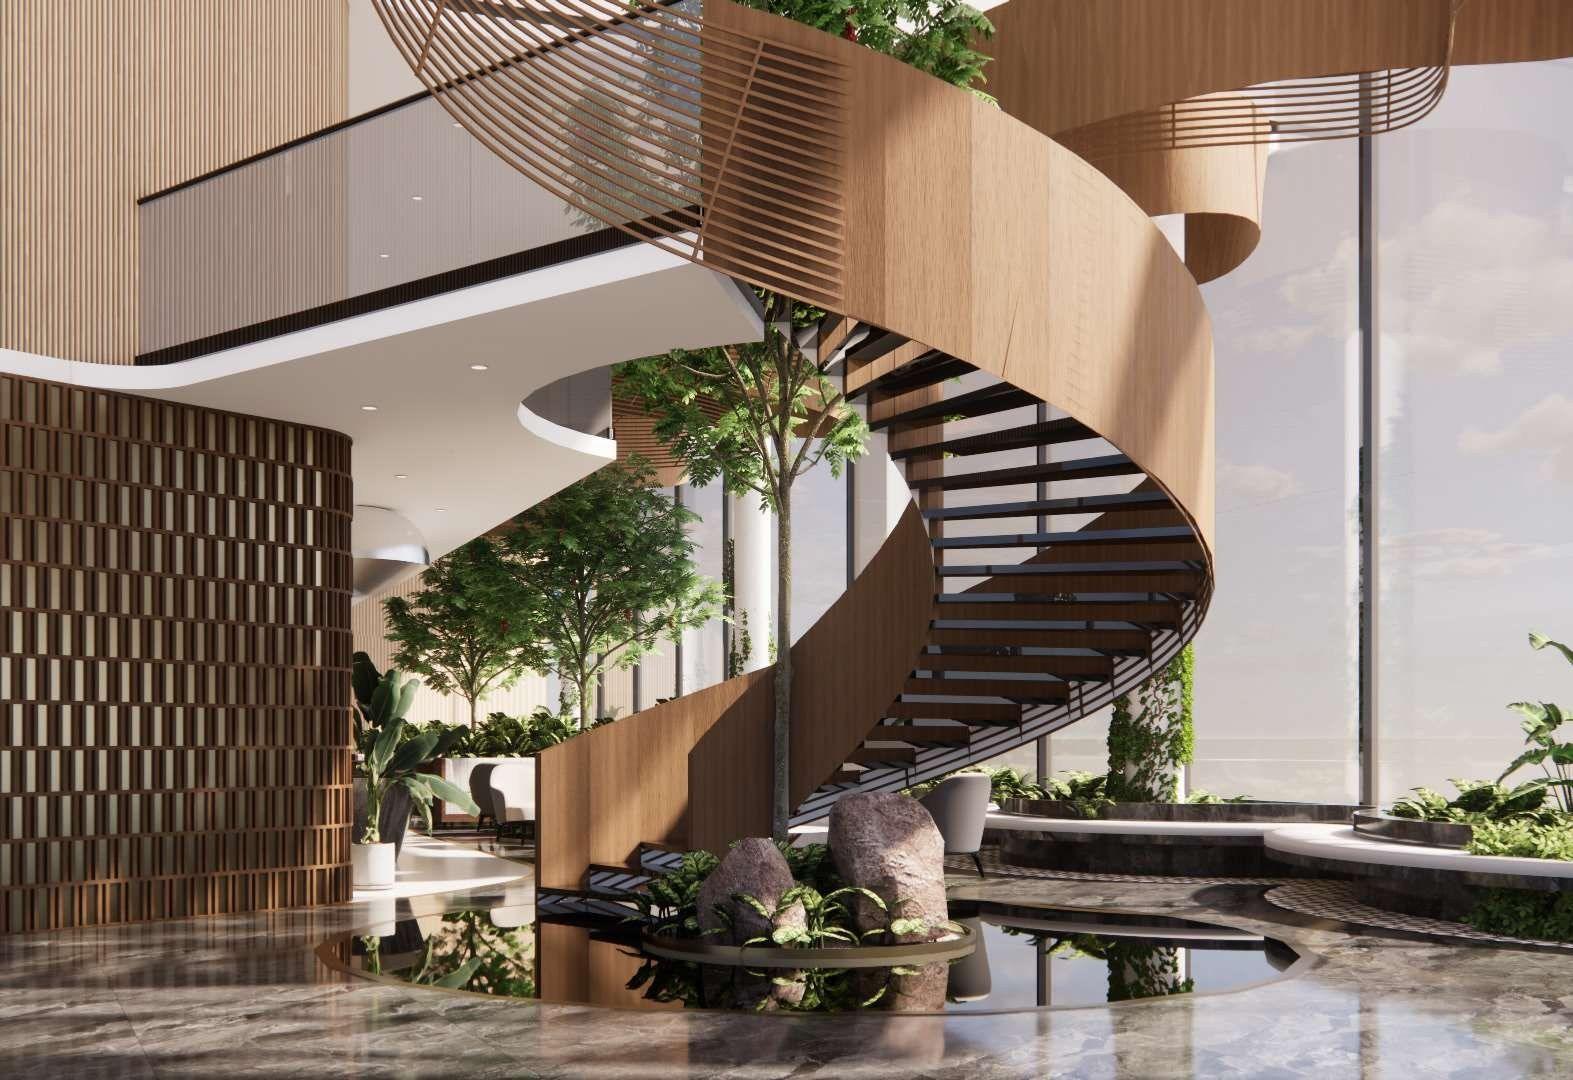
Clubhouses
A sculptural timber spiral rising from a reflecting pool turns an obstruction into the focal point.
Banquet halls
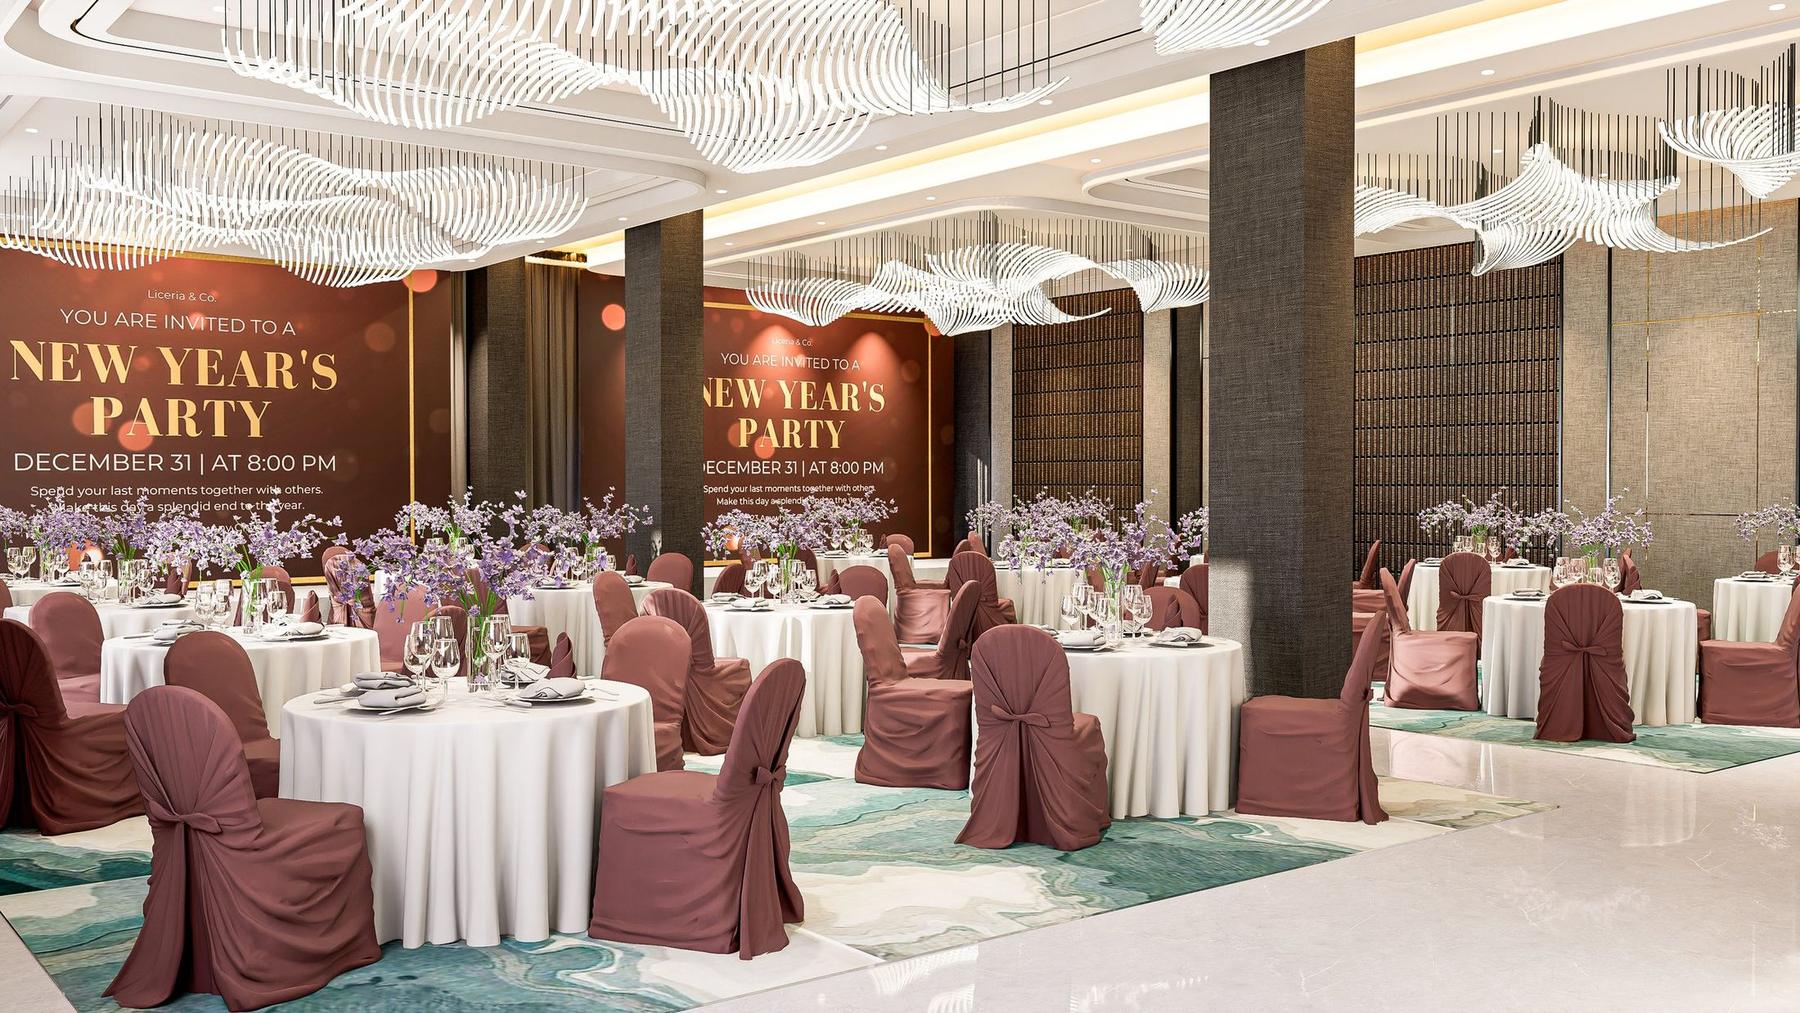
Ribbons of crystal, a sculpted fingerprint wall and a geometric marble floor – tilted, twisted and turned.
Renovation
Research
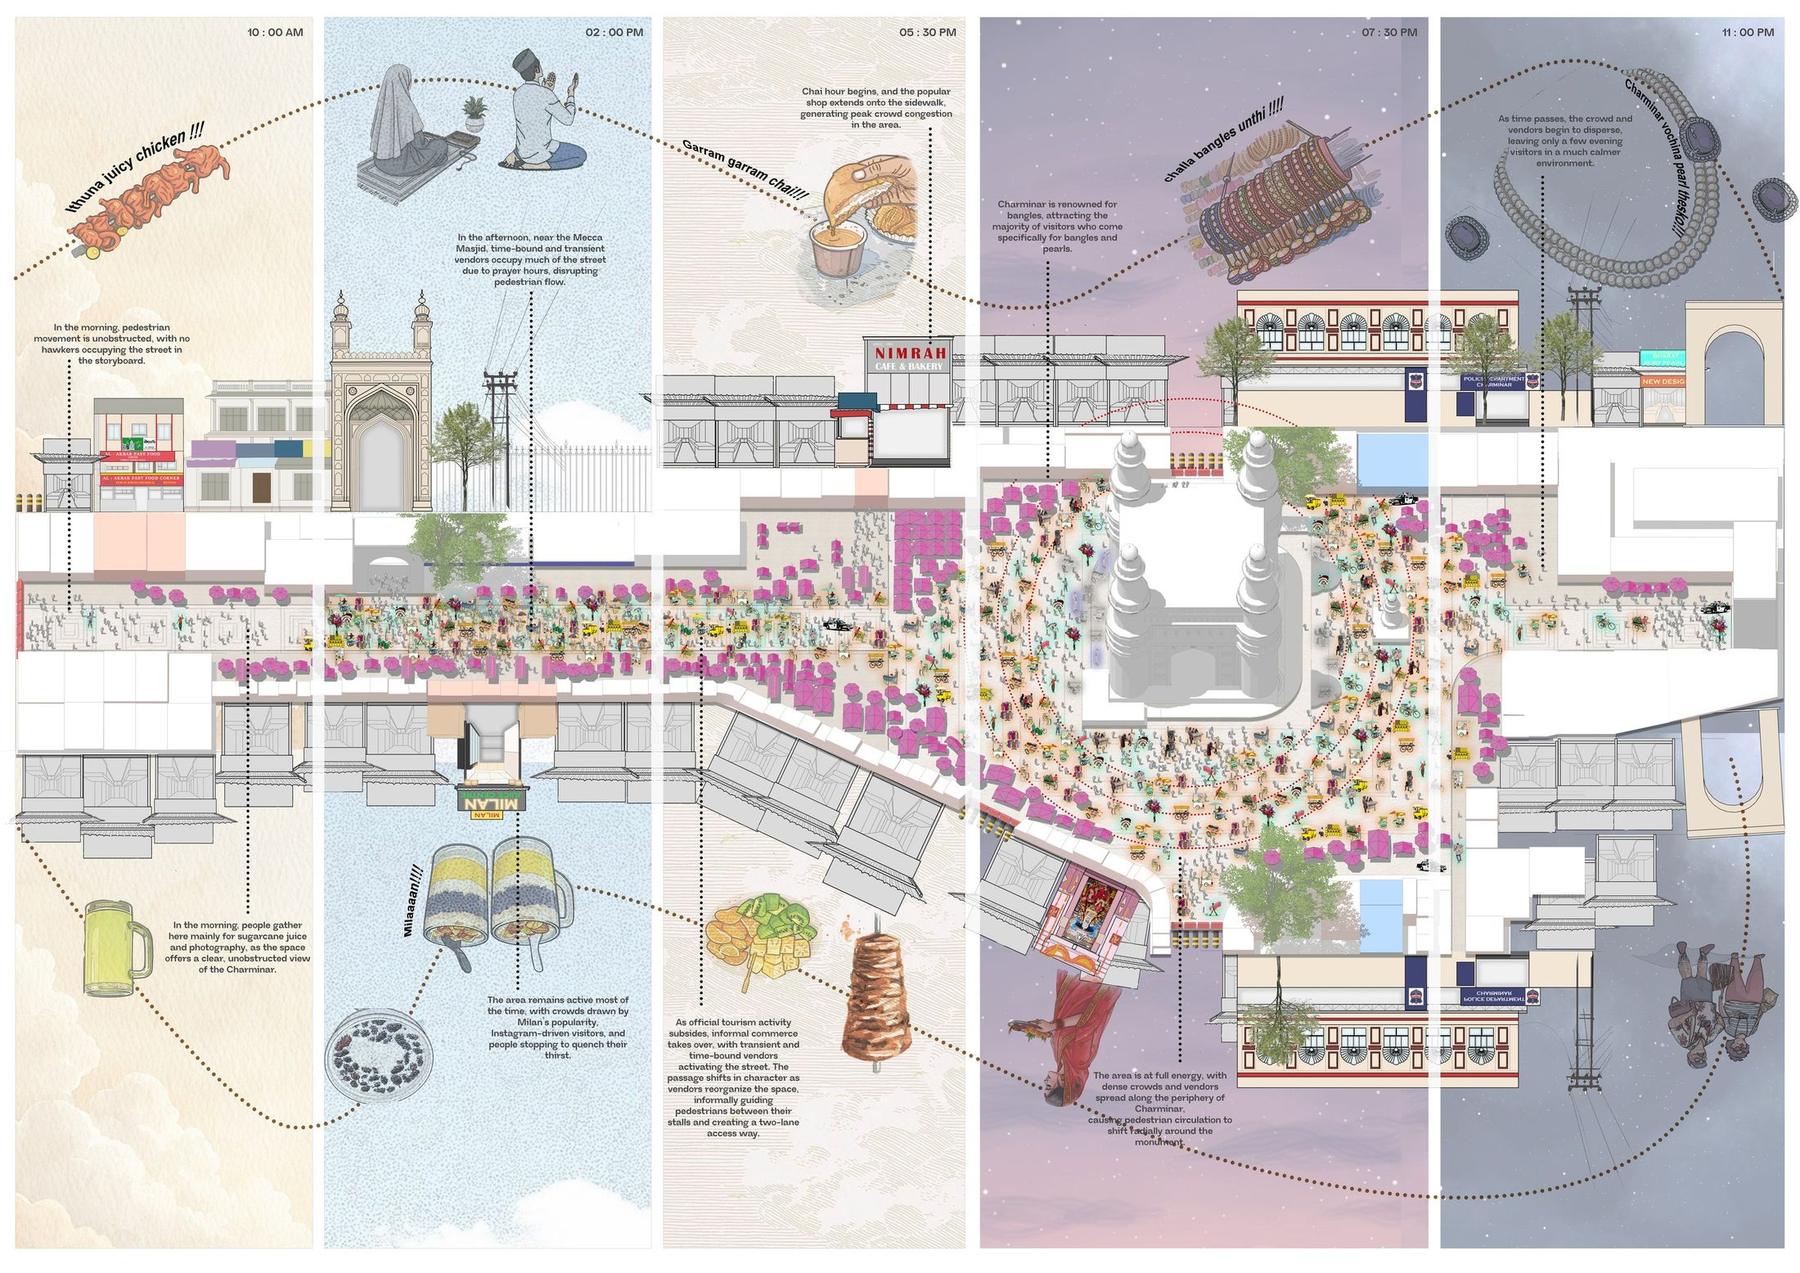
Urban studies
A mapping of the ever-shifting street life around Charminar – 4th of 120 entries in The Onion Project 2.0.
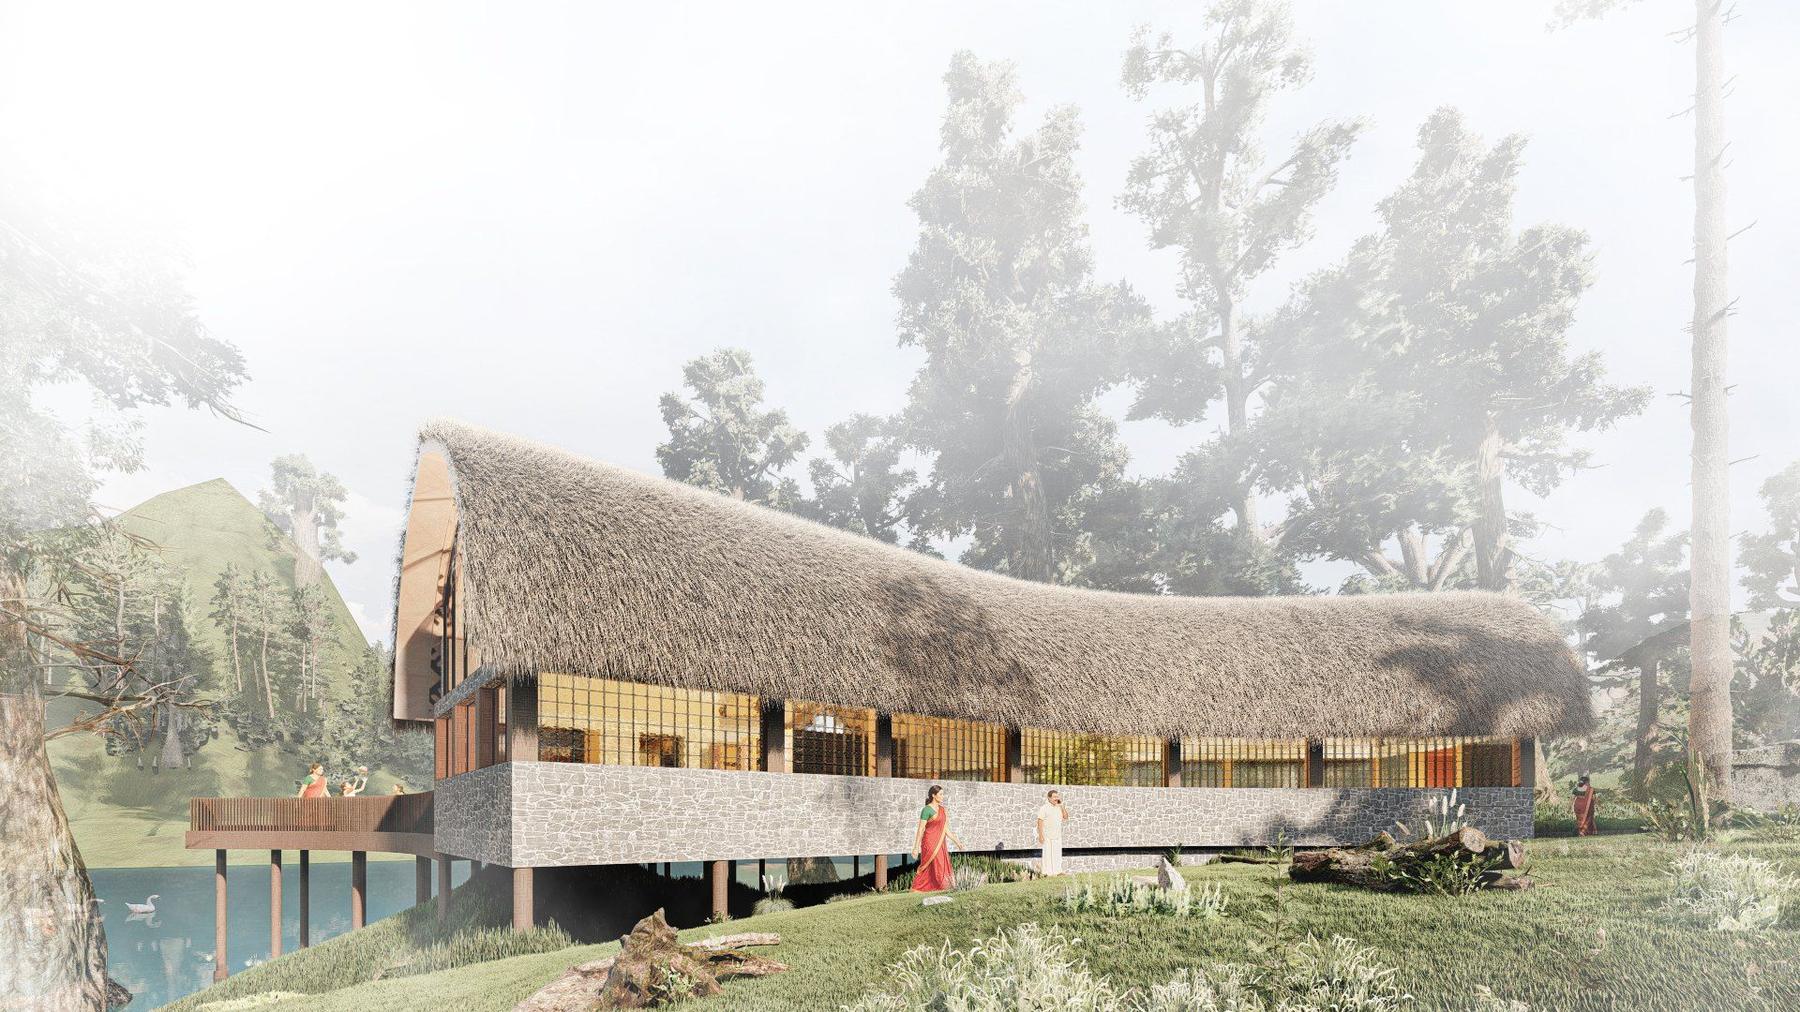
Competitions
A community library in the Nilgiris beneath a bamboo-and-mud roof – Top 25 worldwide in Tiny Library 2025.
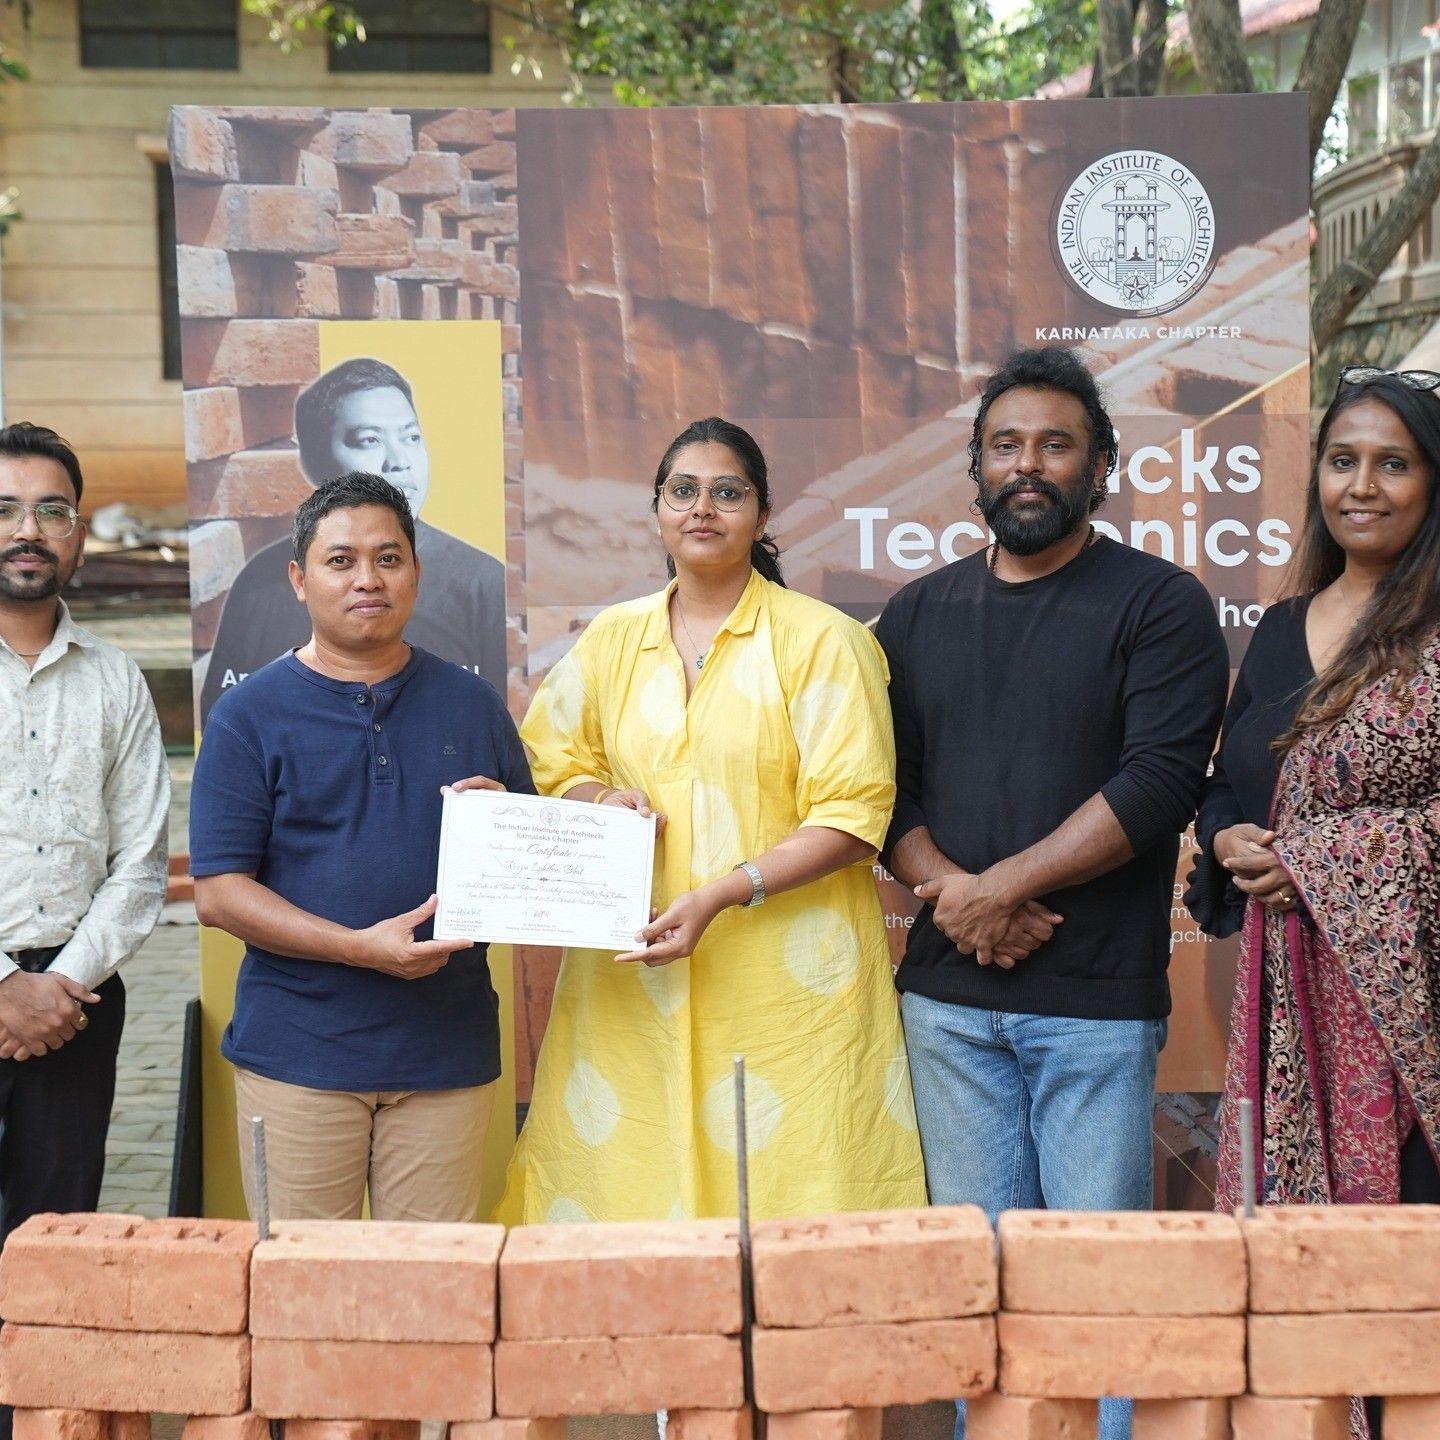
Workshops
Hand-laying brick with Andy Rahman – testing bonds, rotations and openings at the Bricks Tectonics workshop.
- 01
We listen to the people.
- 02
We understand the place.
- 03
We imagine what a space can become.
- 04
We shape ideas into thoughtful design— from the first sketch to the final detail.
Because architecture is not just about building spaces. It’s about creating connections that live beyond them.
Space. People. Object.
That’s Studio SPO.