Salem Farm House — Living space under a pitched timber roof
Salem Farm House — Living space under a pitched timber roof.

From Box to Farm Stay

An old box-like building on a Salem farm, reimagined as a place to stay and unwind. A new pitched timber roof lifts the ceilings, while cane furniture, warm wood, hand-painted art and wide openings onto the coconut groves turn everyday rooms into a relaxed farm-stay experience.
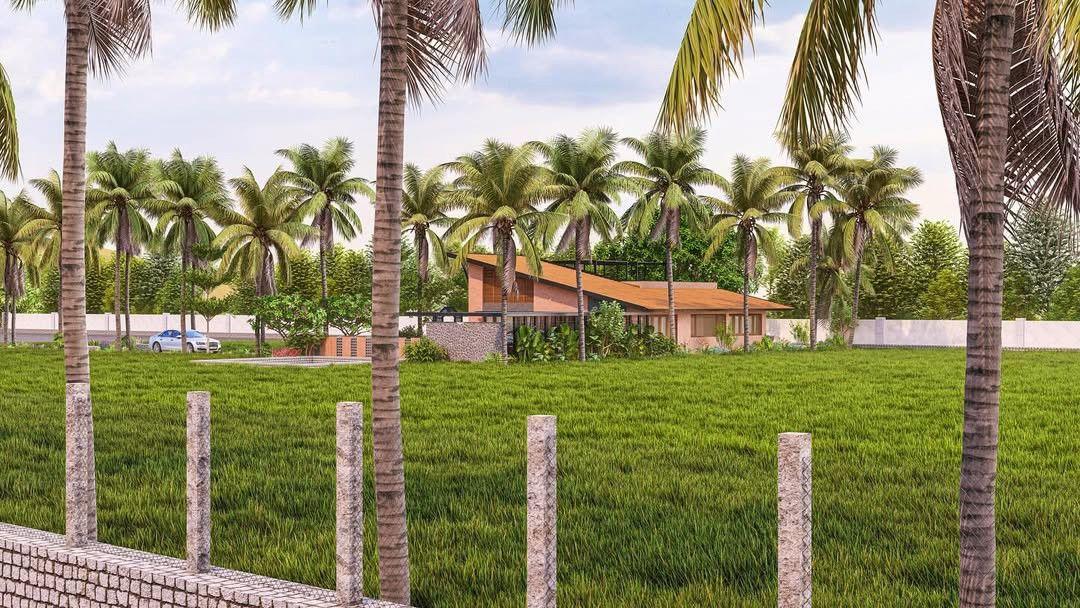
Farm house among coconut groves
Farm house among coconut groves — The renovated farm house sits low among coconut groves, its new tiled roof catching the light.01 / 04
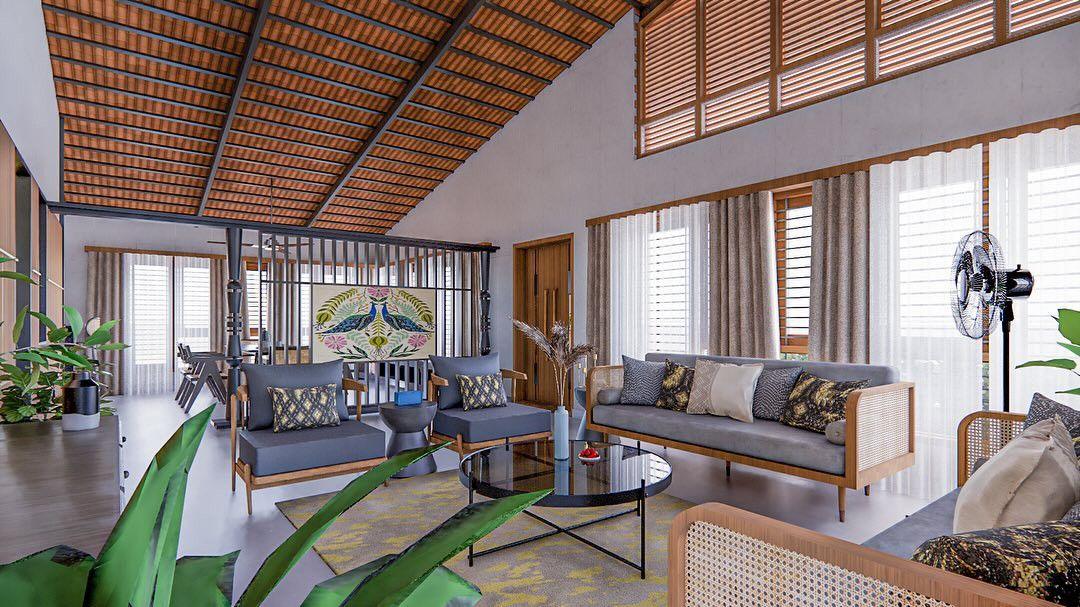
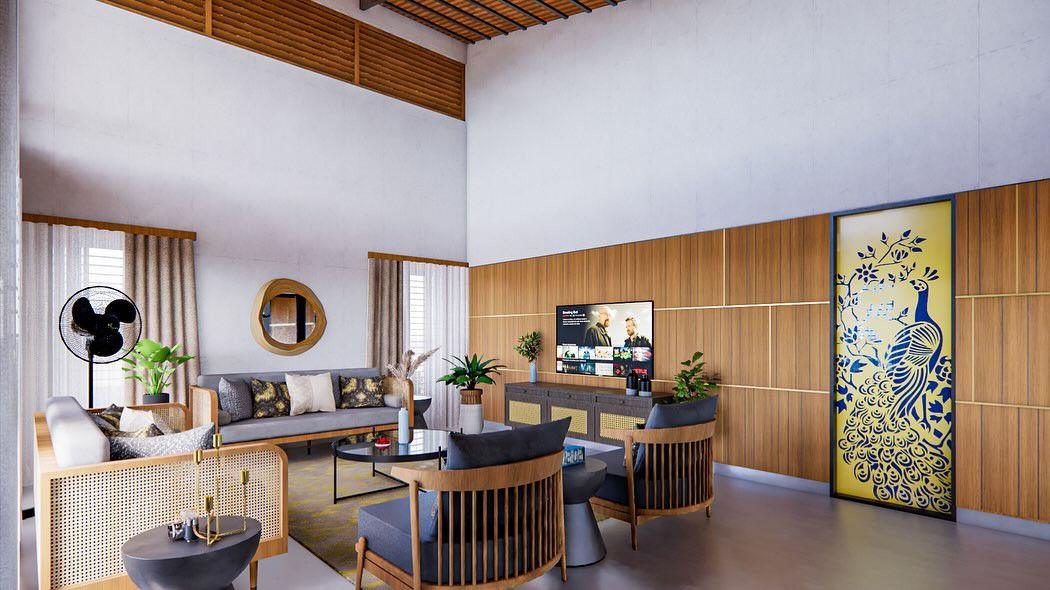
Lounge
Lounge — Timber panelling and a hand-painted peacock door bring craft and colour into the room.02 / 04
“An old box, reborn as a farm stay to be experienced.”
Studio SPO — Architects
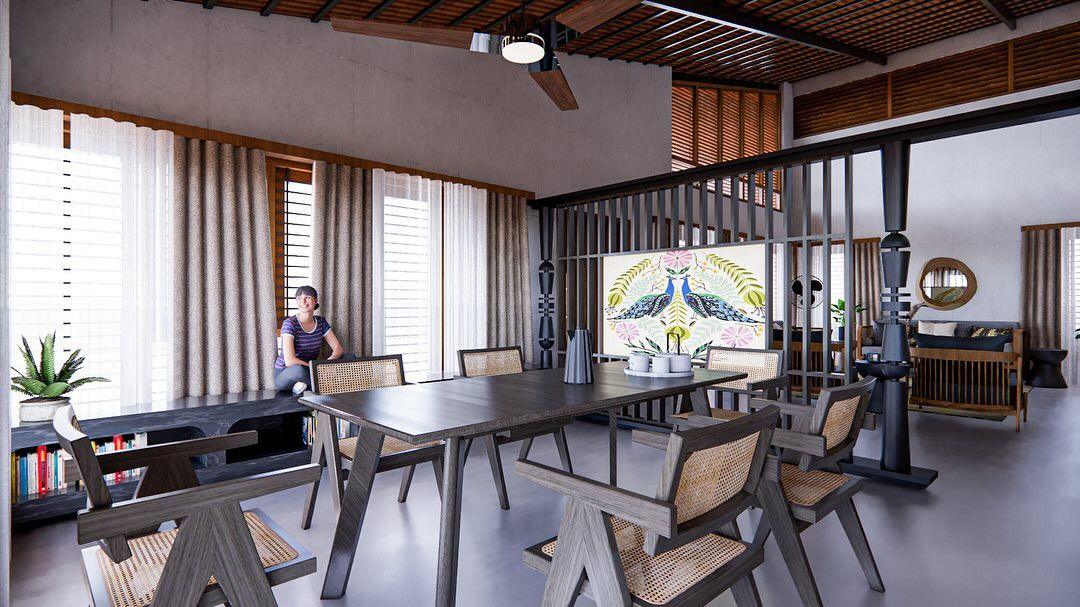
Dining
Dining — Cane chairs and a slatted screen beneath the exposed timber roof.03 / 04
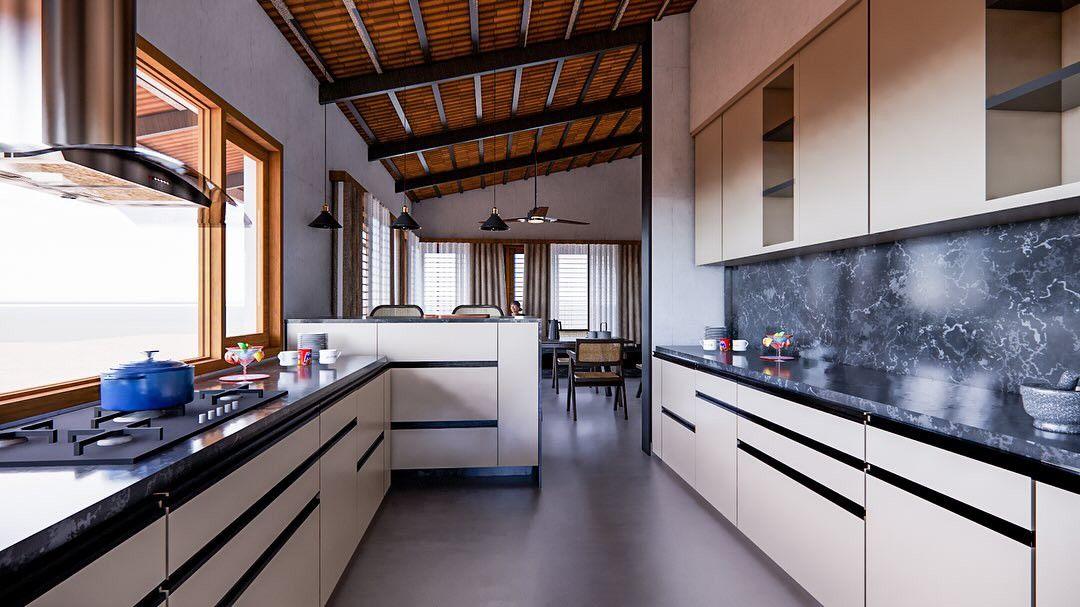
Kitchen
Kitchen — Clean white cabinets and a dark stone counter under the timber ceiling.04 / 04

Architect

Studio SPO

Design Team

Studio SPO Team

Consultants / Contractors

In-House Team

Location

Salem, Tamil Nadu
Next project →
Lux Farmhouse
Lux FarmhouseLuxettipet, Telangana
Scroll →