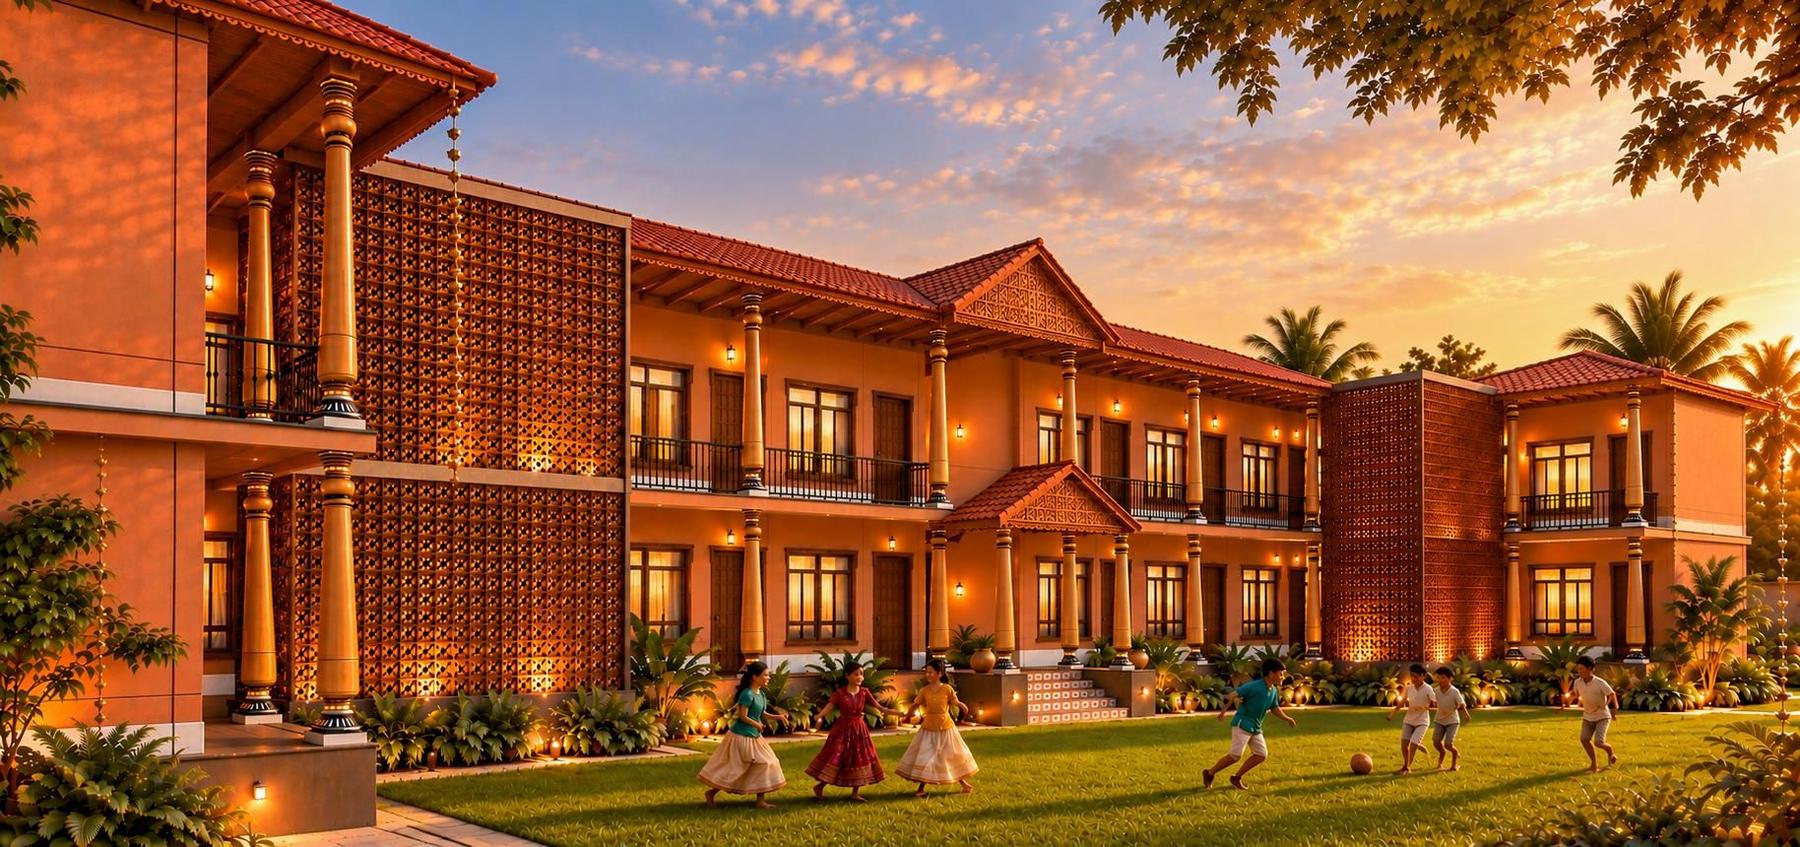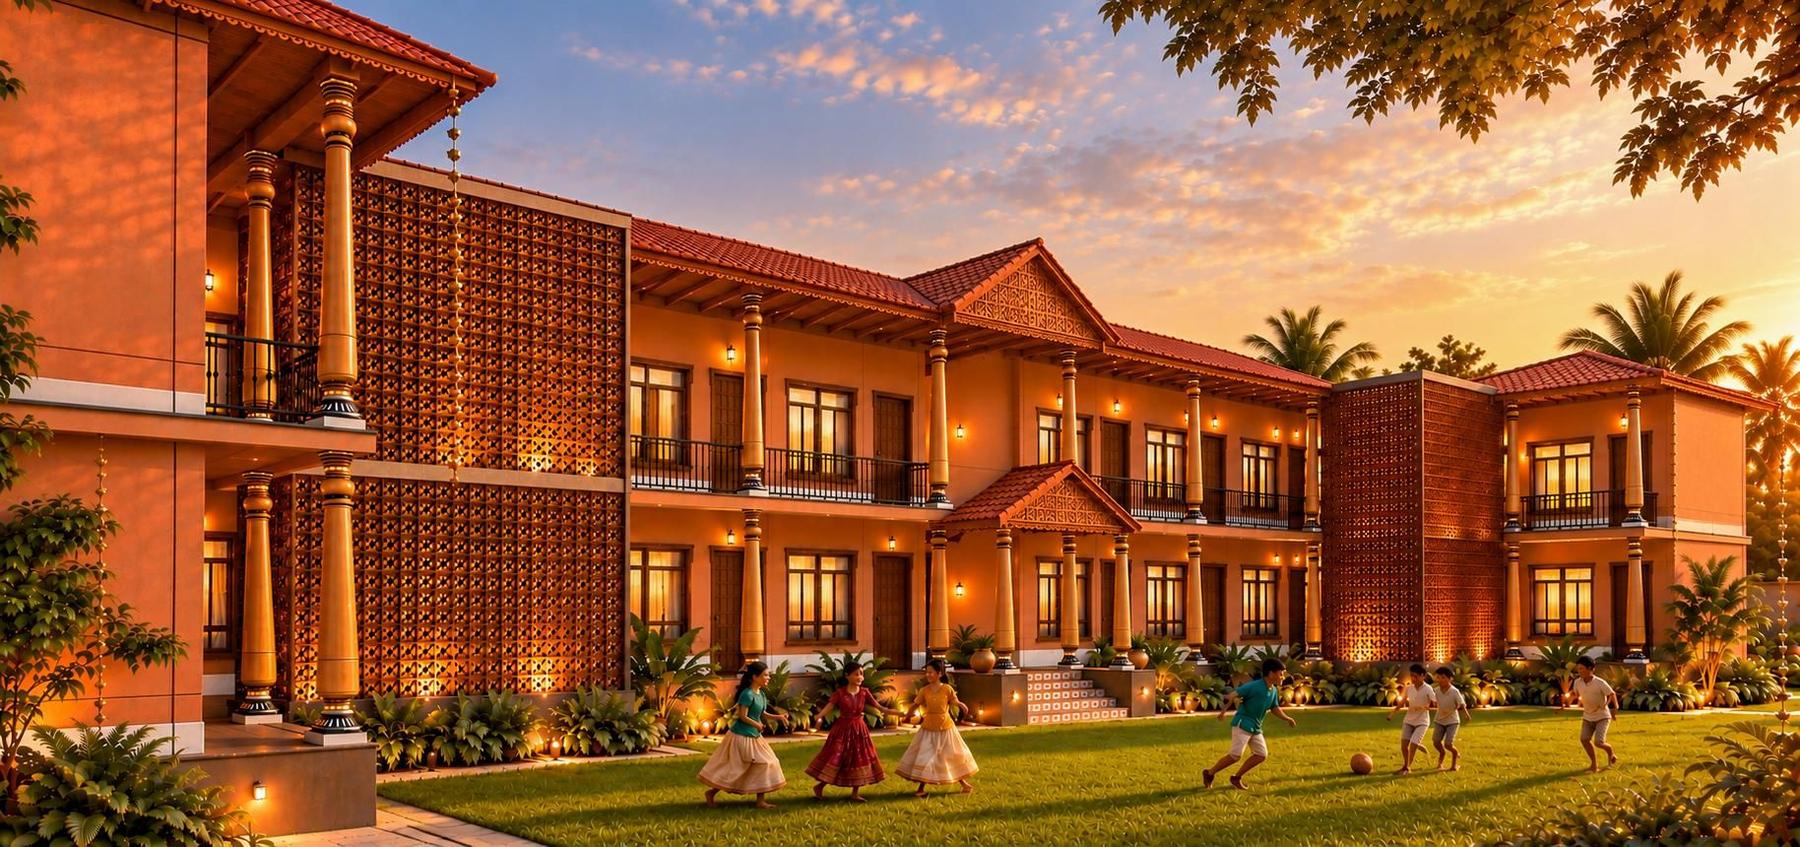
Manduva Resort — Linear manduva guest wing at dusk
Manduva Resort — Linear manduva guest wing at dusk.

A Traditional Escape from City Life

A vibrant cultural retreat where the soul of South India unfolds through traditional Manduva architecture, shaded courtyards, tranquil water bodies and lush green landscapes. From lively community gatherings and open-air performances to hands-on cultural experiences and moments of quiet escape, every corner invites discovery.
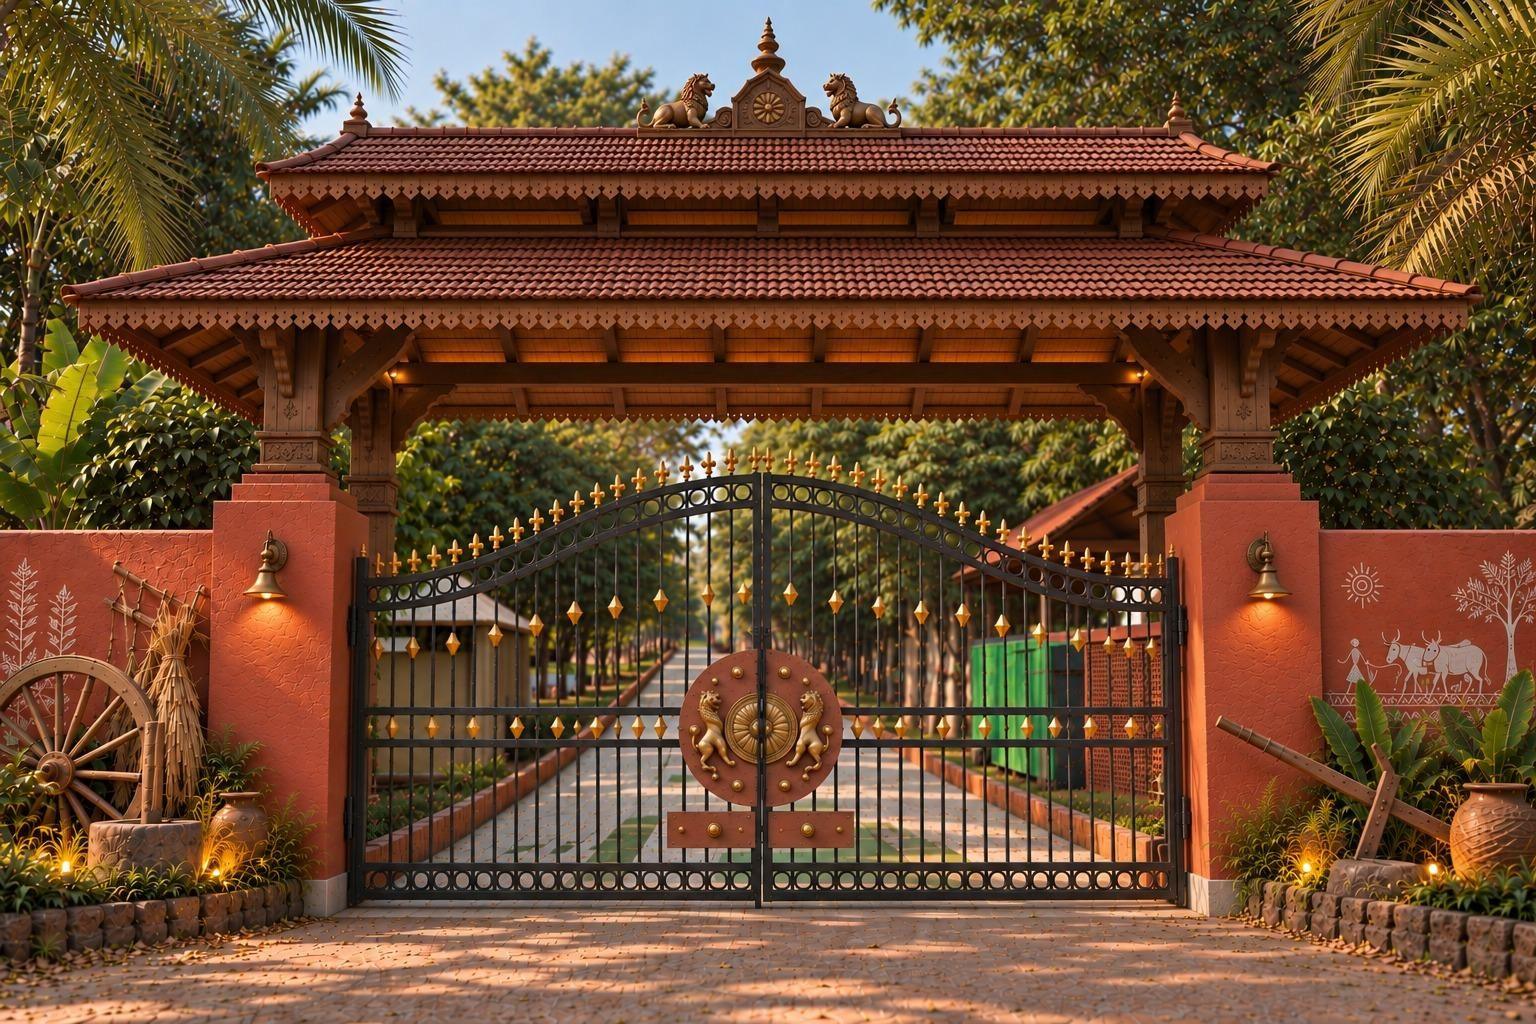
Entrance gate
Entrance gate — A tiled gateway with carved timber brackets marks the threshold into the village.01 / 24
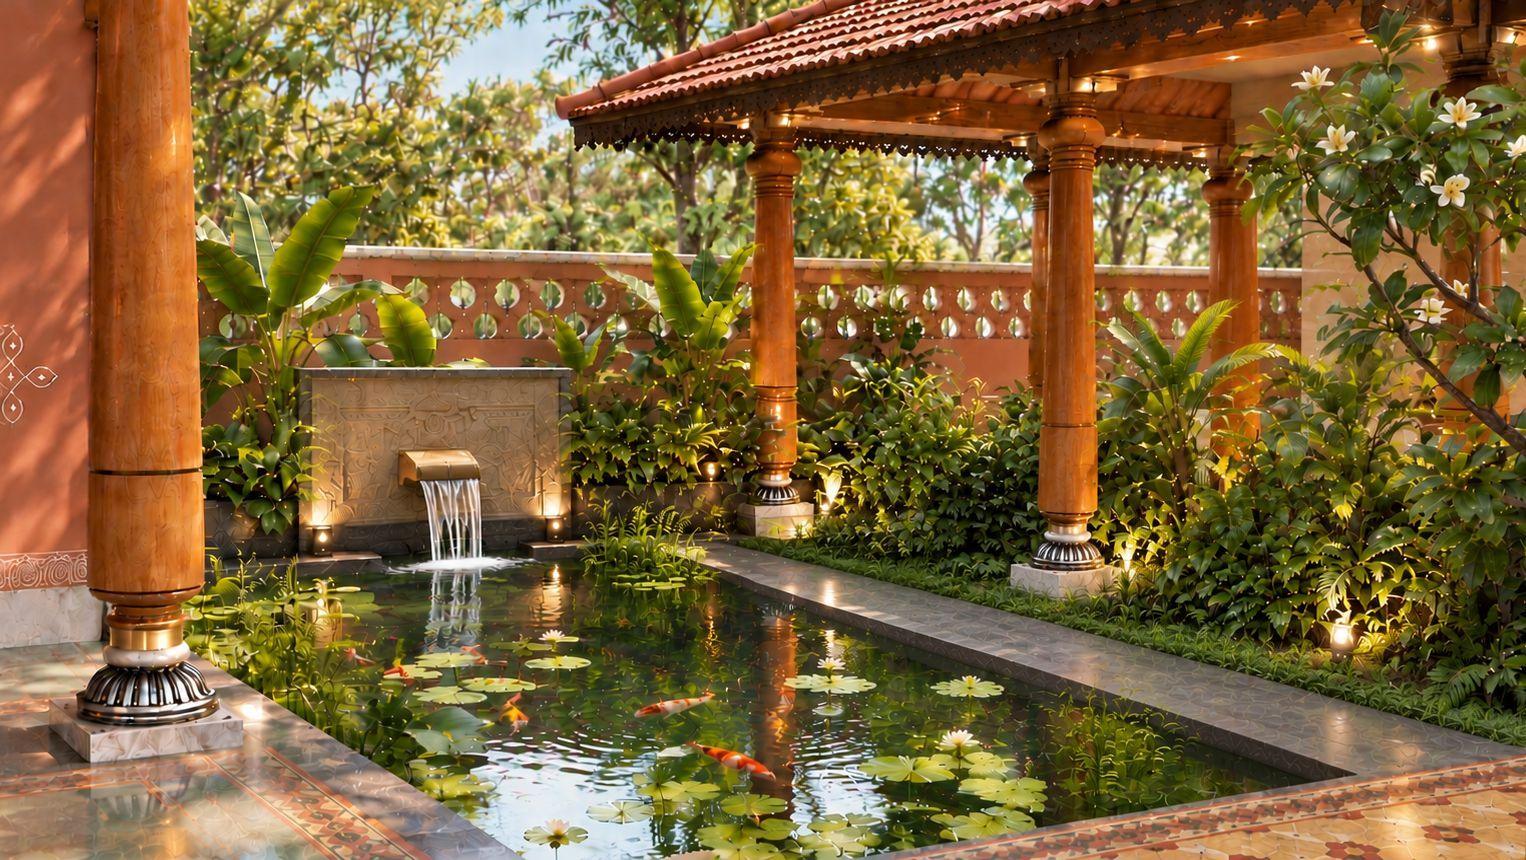
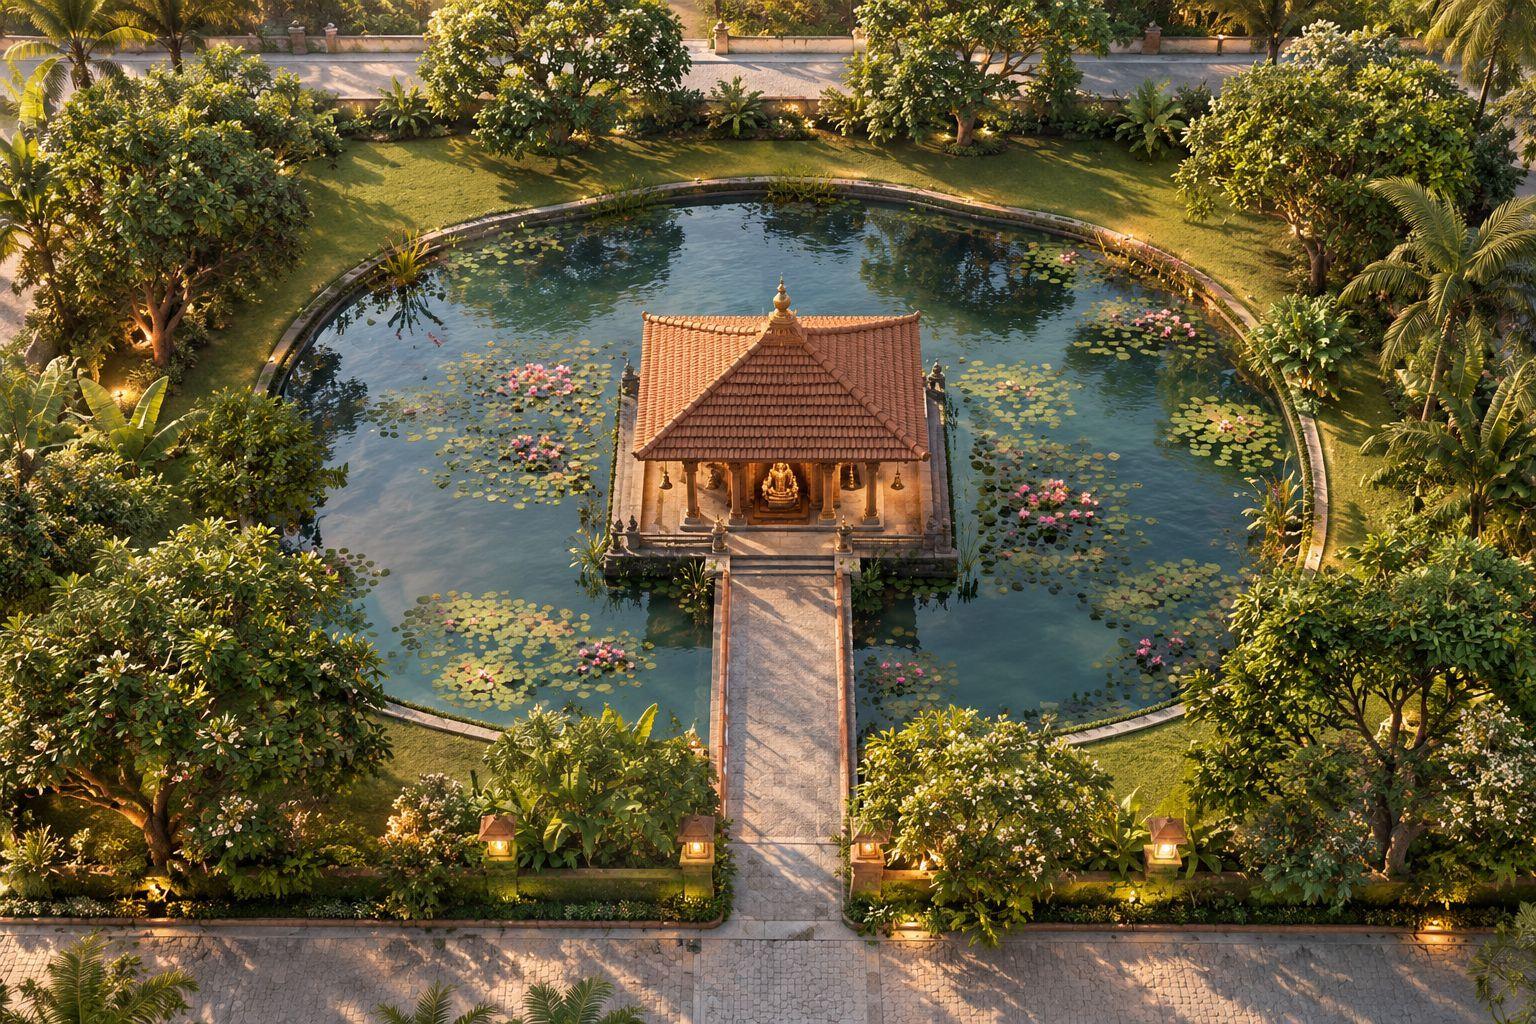
Temple pond
Temple pond — A pavilion sits on a lotus-filled pond, reached by a single stone causeway.02 / 24
“A destination where heritage comes alive, nature takes centre stage, and every visit becomes a memorable experience.”
Studio SPO — Architects
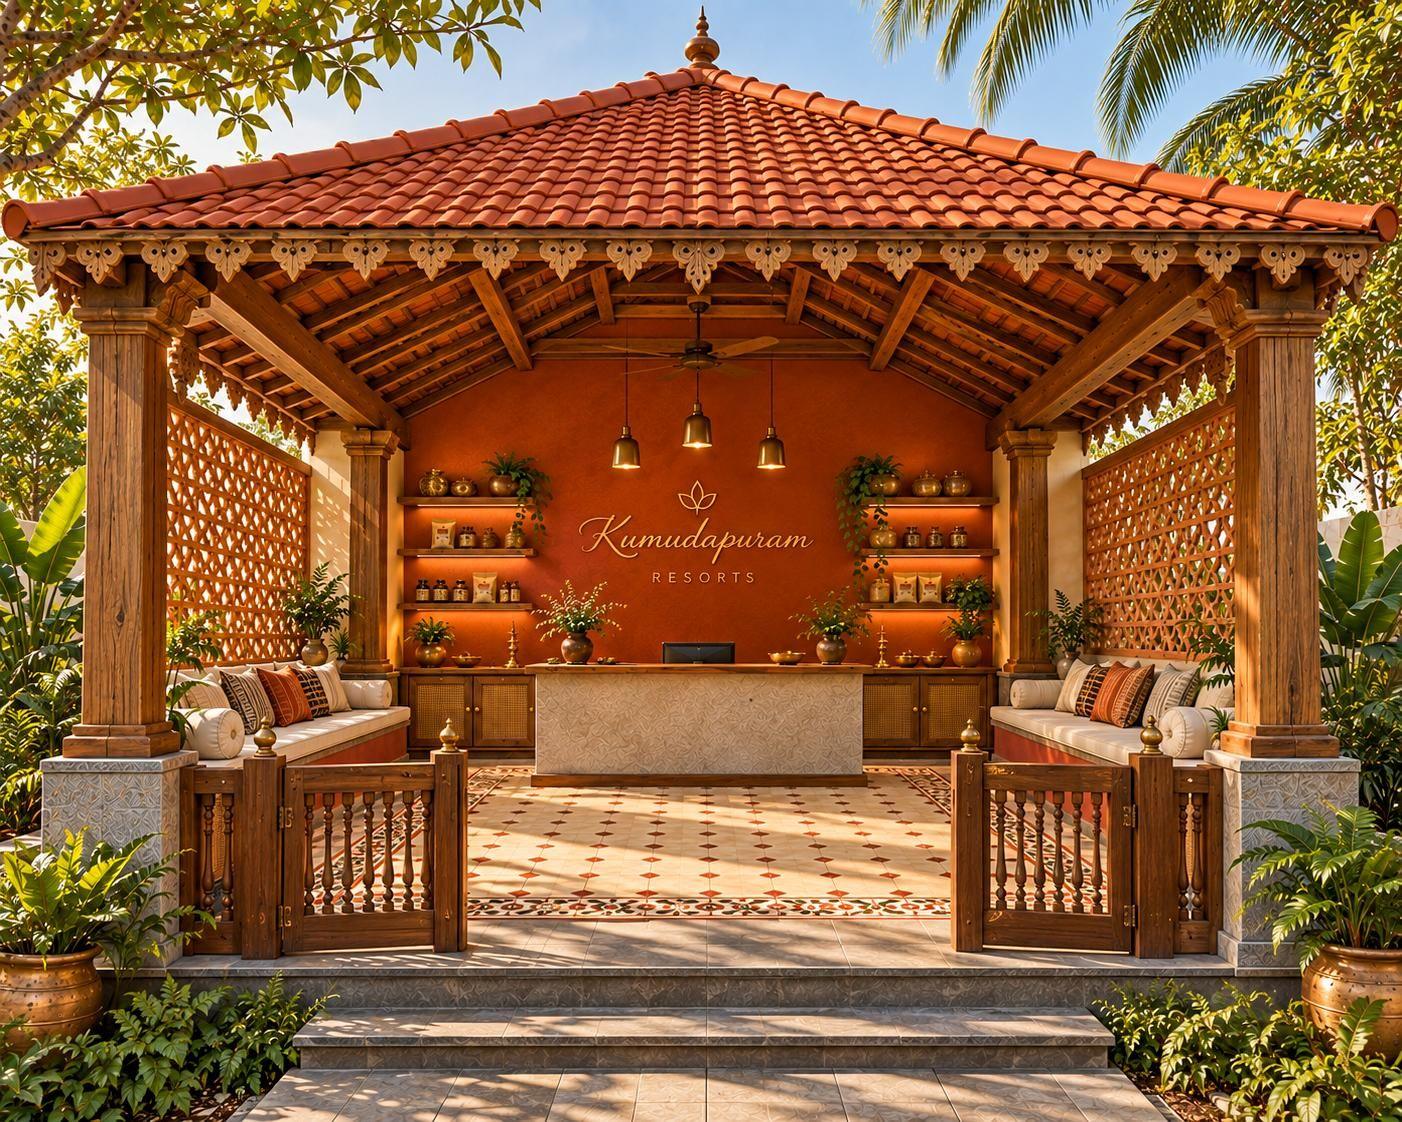
Reception
Reception — An open timber pavilion with a clay-tile roof and jaali screens welcomes guests.03 / 24
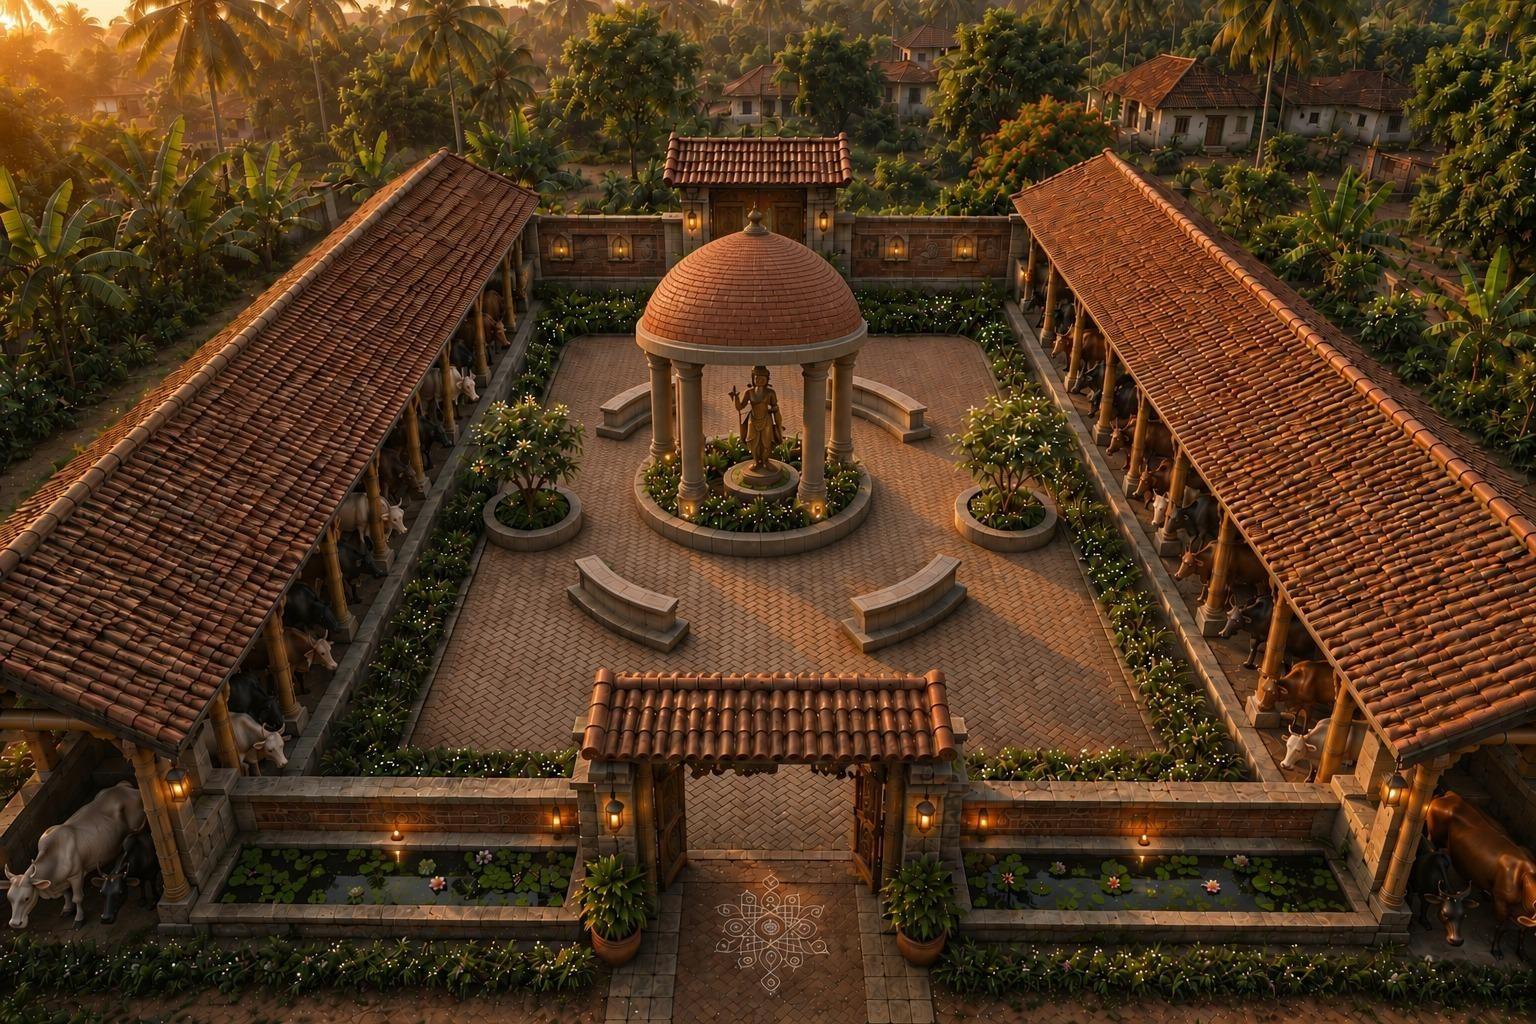
Cow shed
Cow shed — Long tiled sheds frame a courtyard with a domed pavilion at its centre, bringing rural life into the guest experience.04 / 24
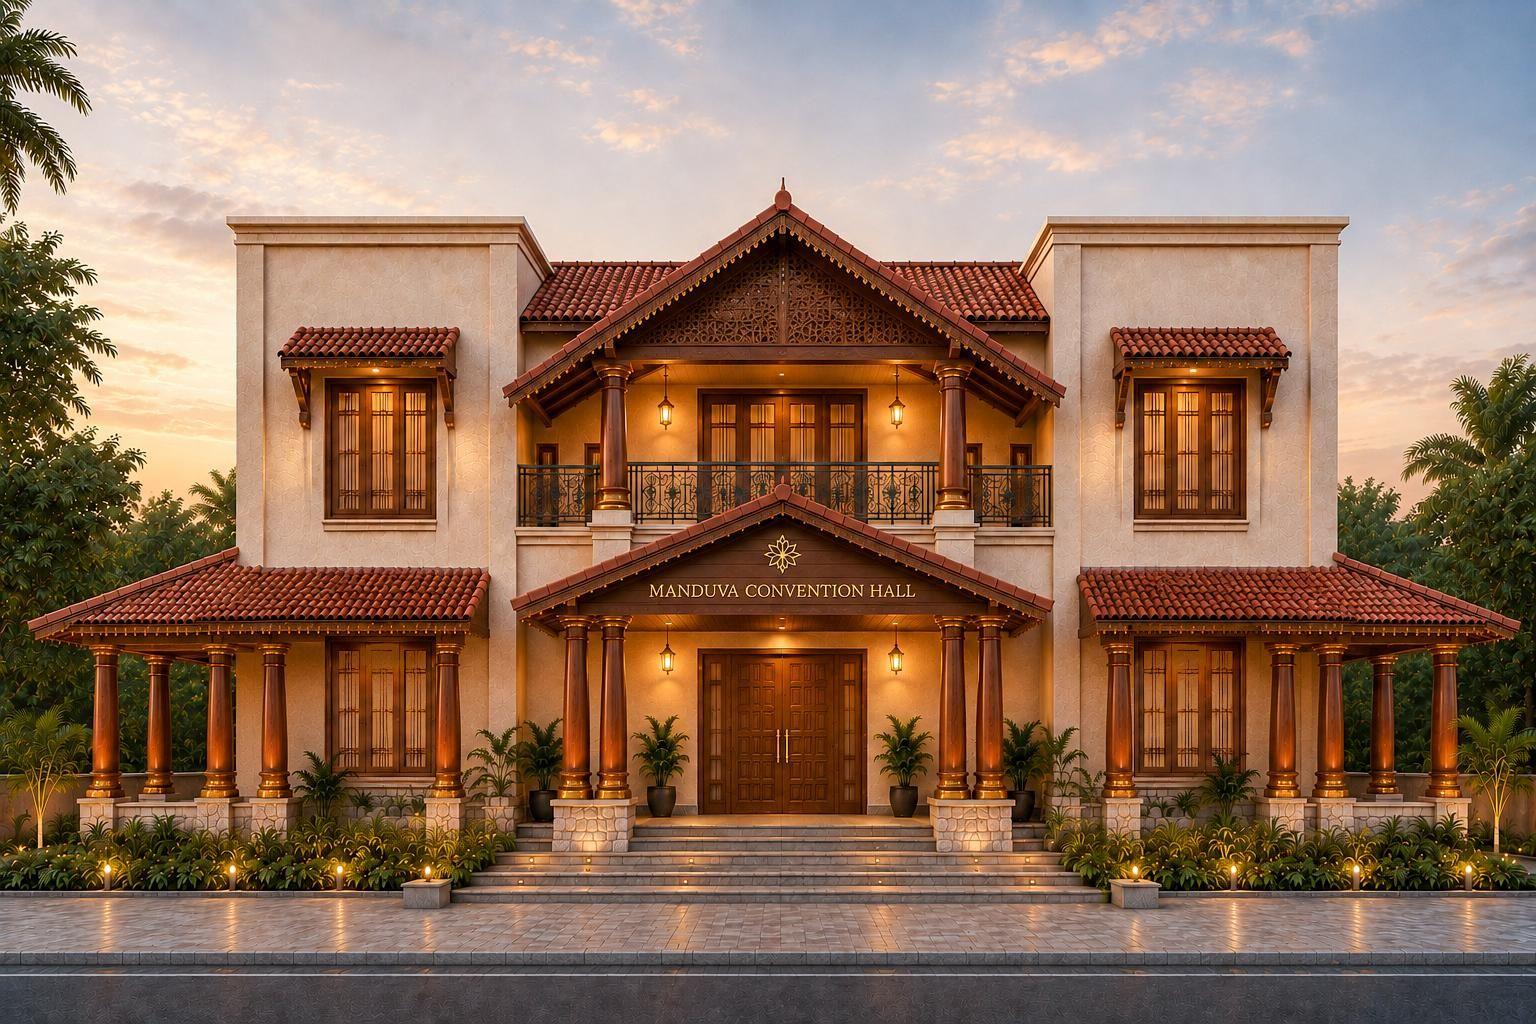
Convention hall
Convention hall — A two-storey hall with a central gabled porch hosts weddings, gatherings and events.05 / 24
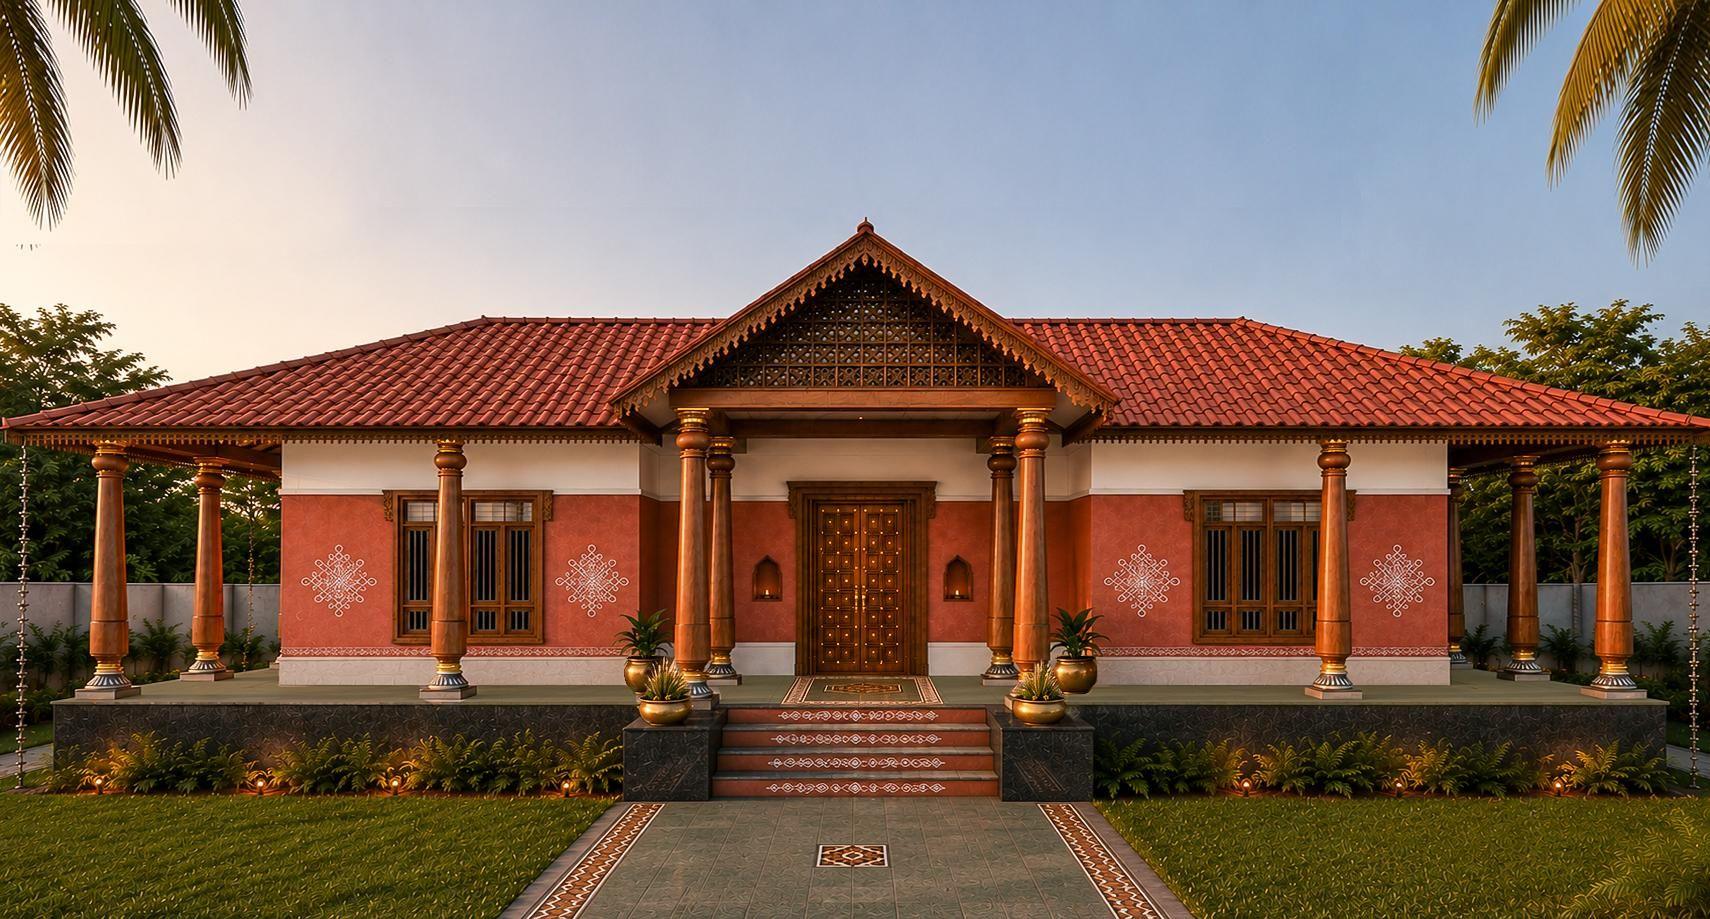
Family manduva
Family manduva — Single-storey cottages with pillared verandahs, terracotta walls and traditional wall motifs.06 / 24
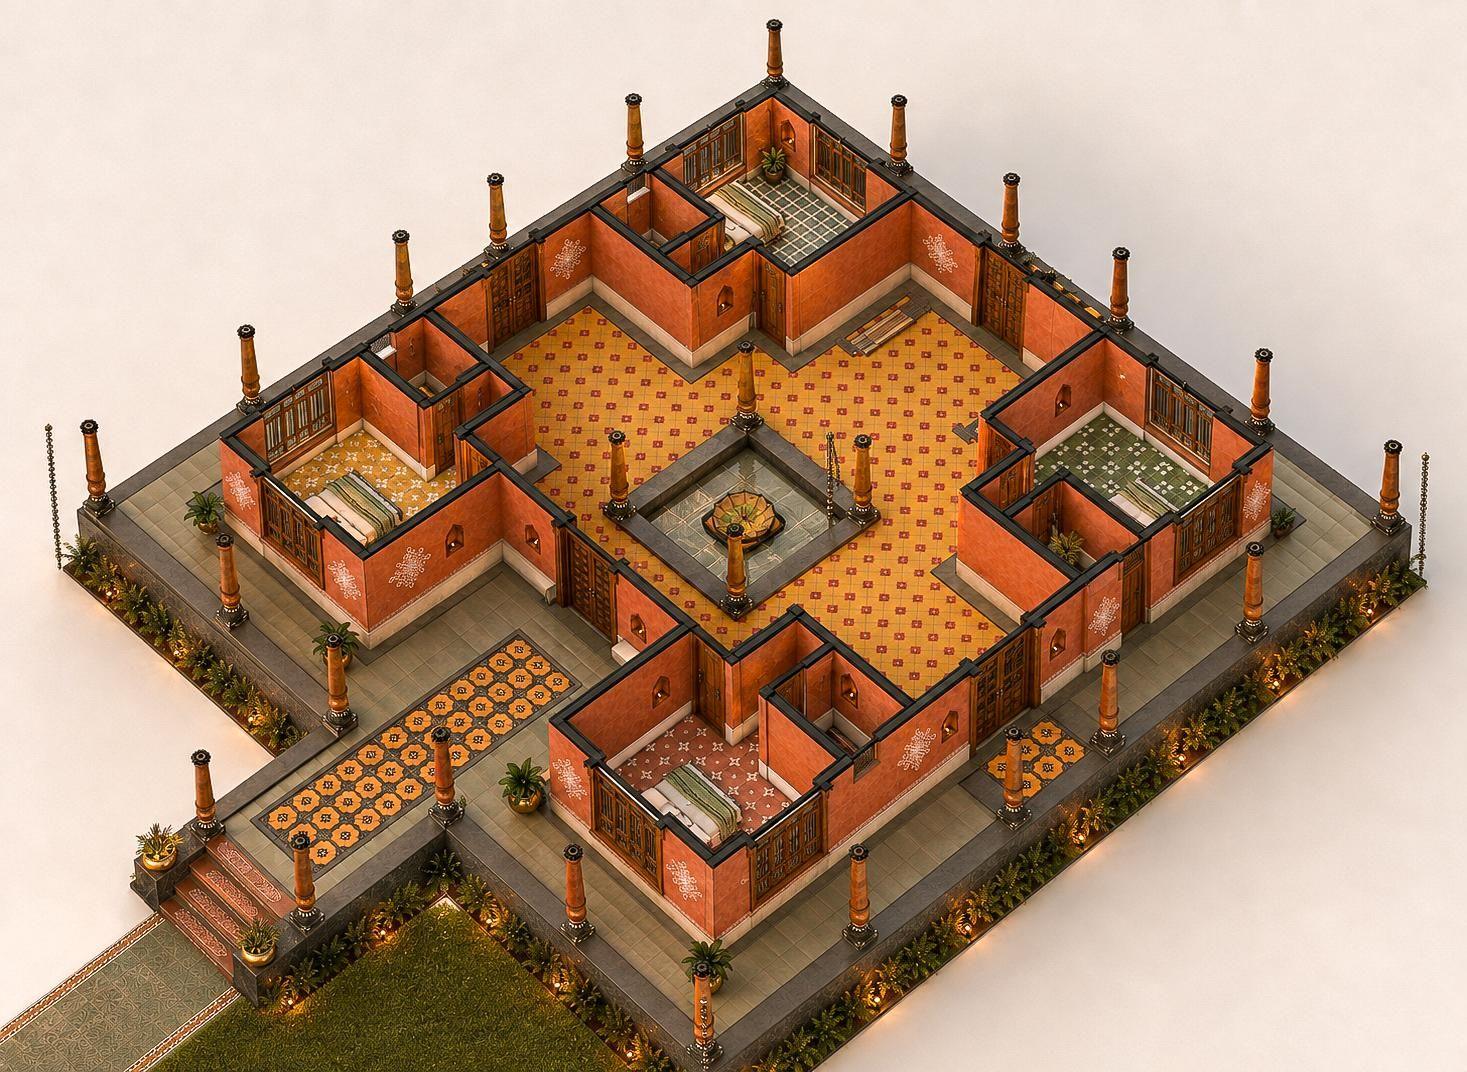
Family manduva cutaway
Family manduva cutaway — Family manduva, cutaway. Rooms gather around an open central courtyard, the heart of every manduva.07 / 24
Bridge
Bridge — A bridge between family manduvas crosses a planted water court.08 / 24
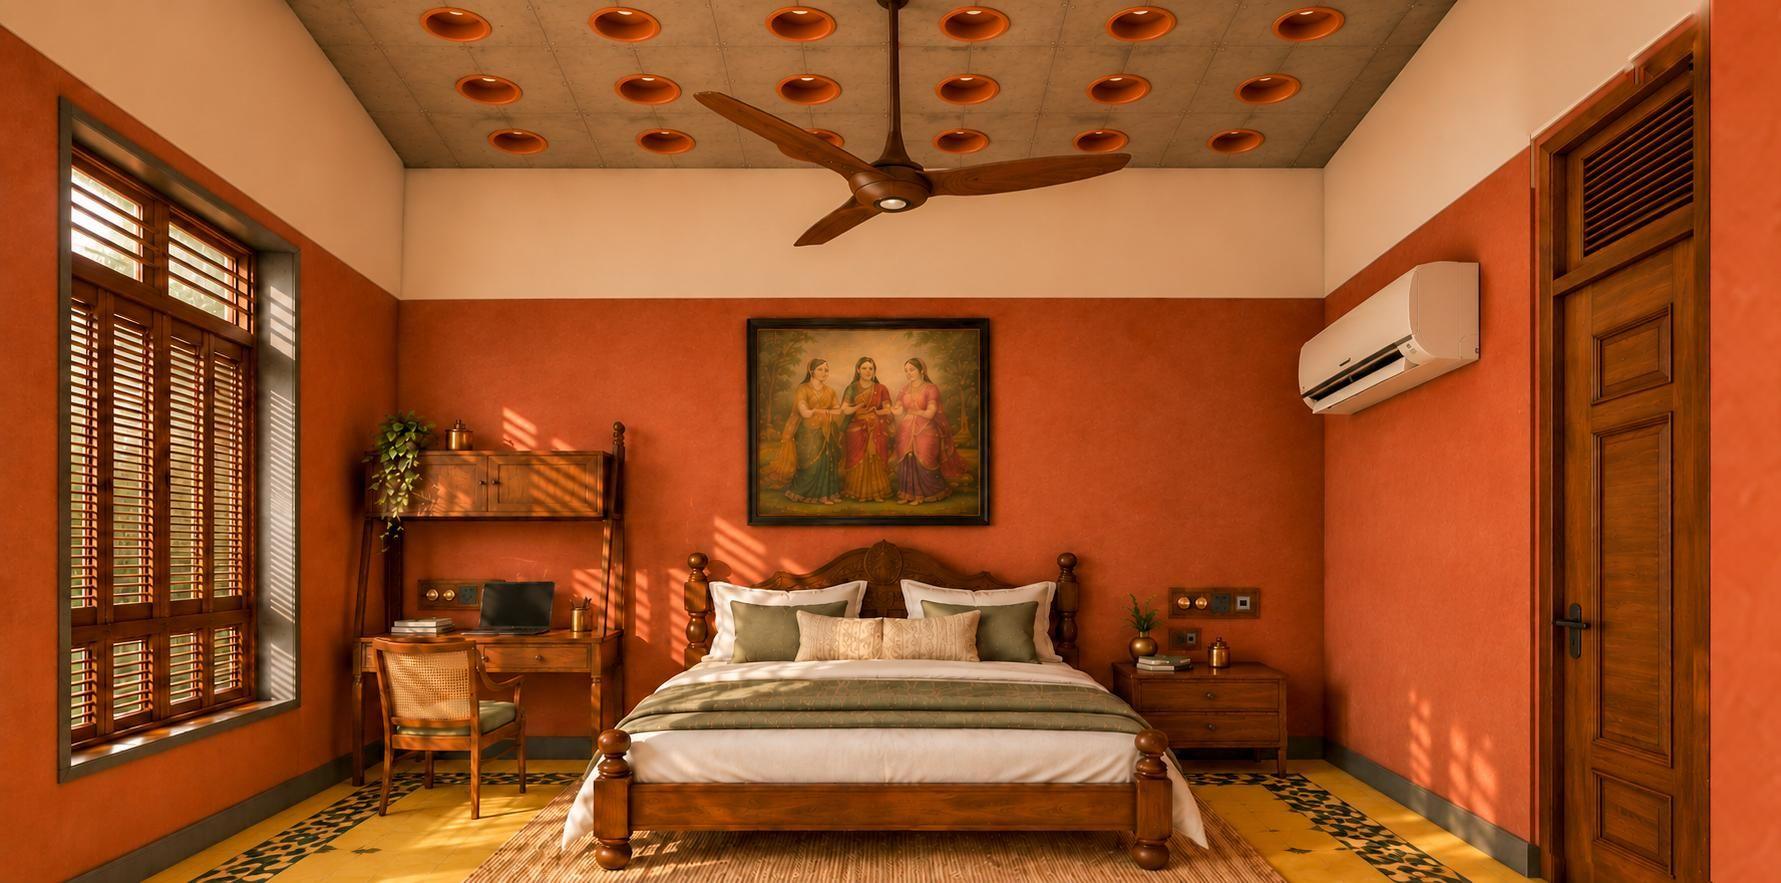
Typical room
Typical room — Terracotta walls, timber louvred windows and handcrafted furniture carry the village character indoors.09 / 24
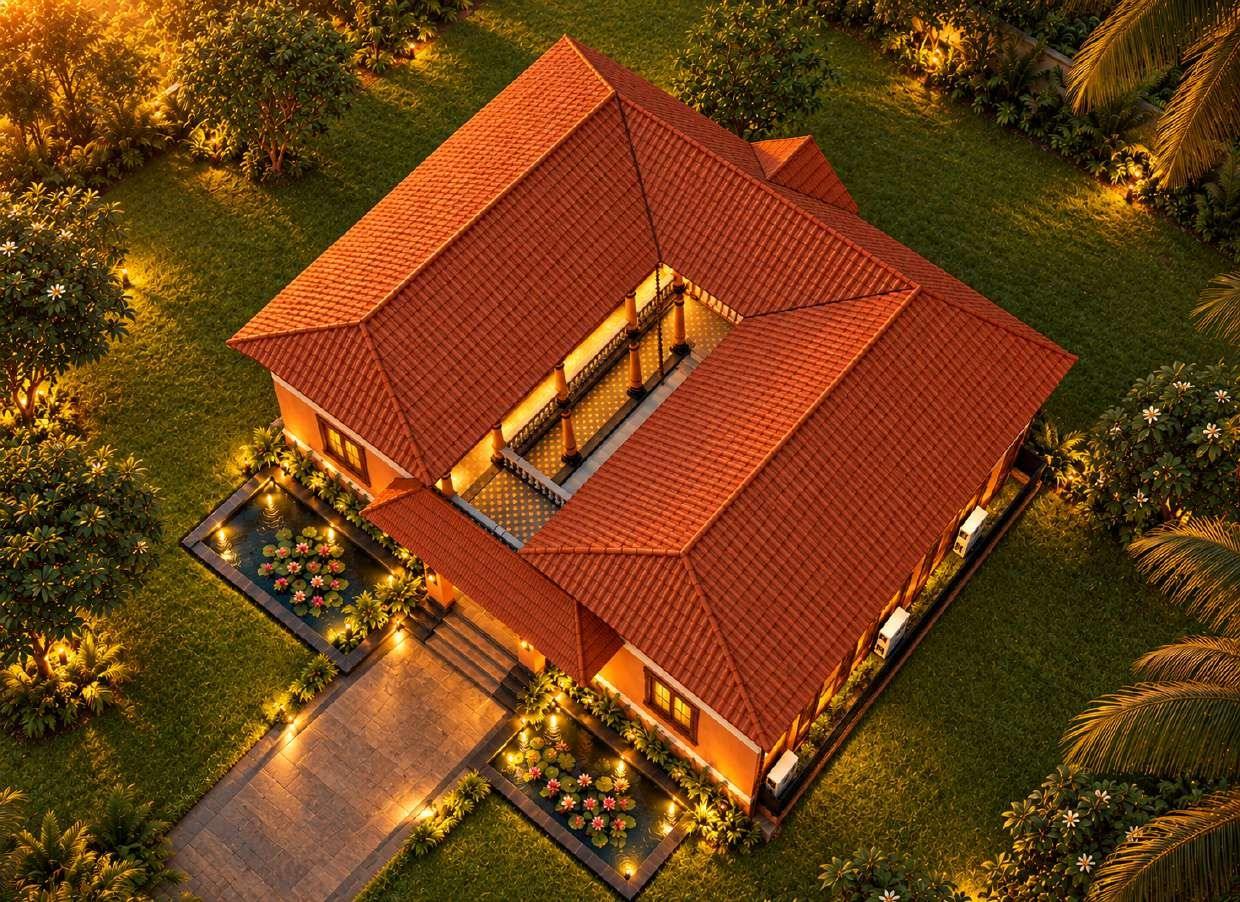
Manduva block aerial
Manduva block aerial — Manduva block, aerial. Clay-tile roofs fold around an open central courtyard, with lotus ponds flanking the entrance.10 / 24
Front elevation
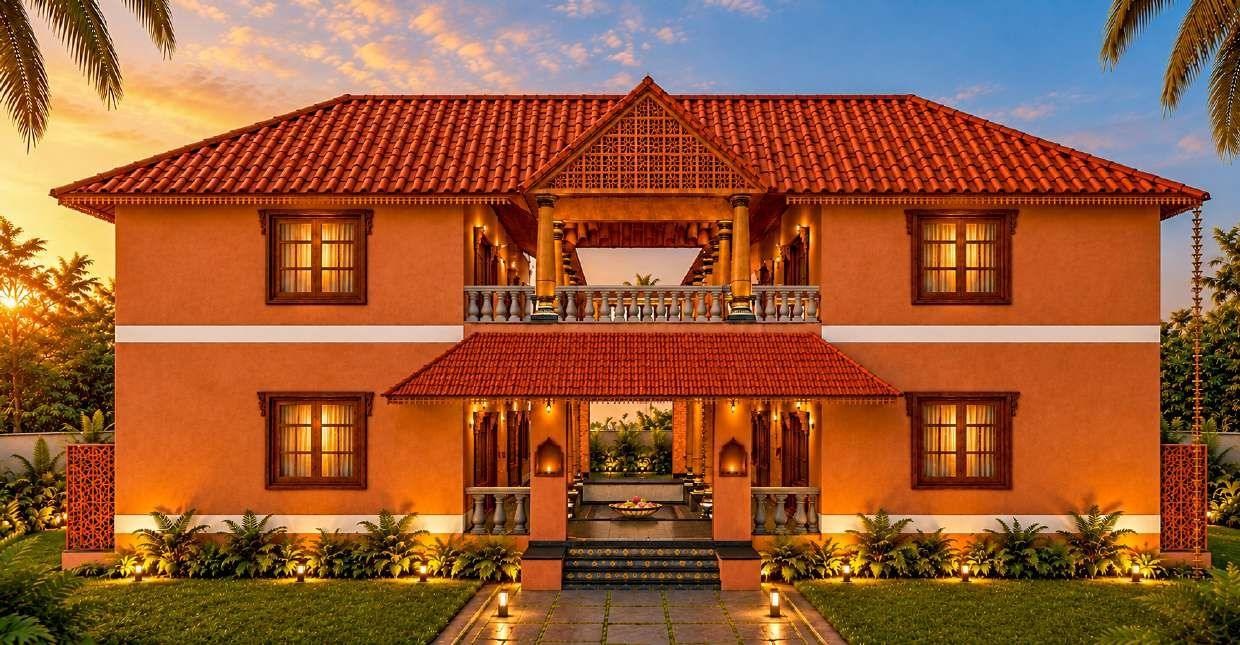
Front elevation — A carved timber gable crowns the double-height entrance into the courtyard.11 / 24
Entrance view
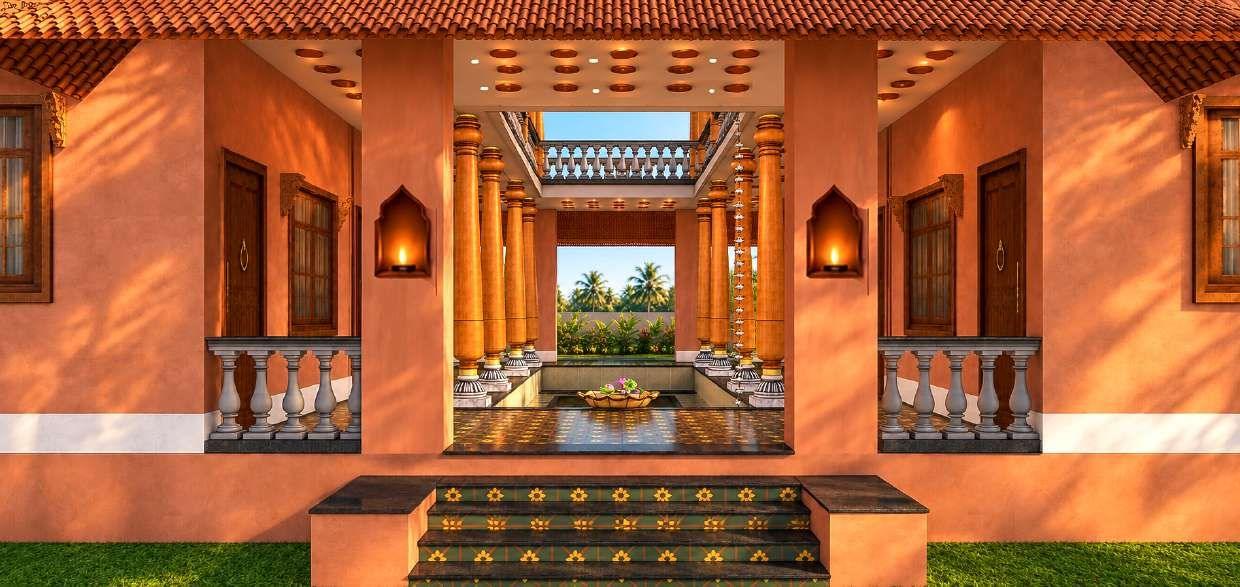
Entrance view — Lamp niches and baluster railings frame the view through to the pillared courtyard.12 / 24
Courtyard
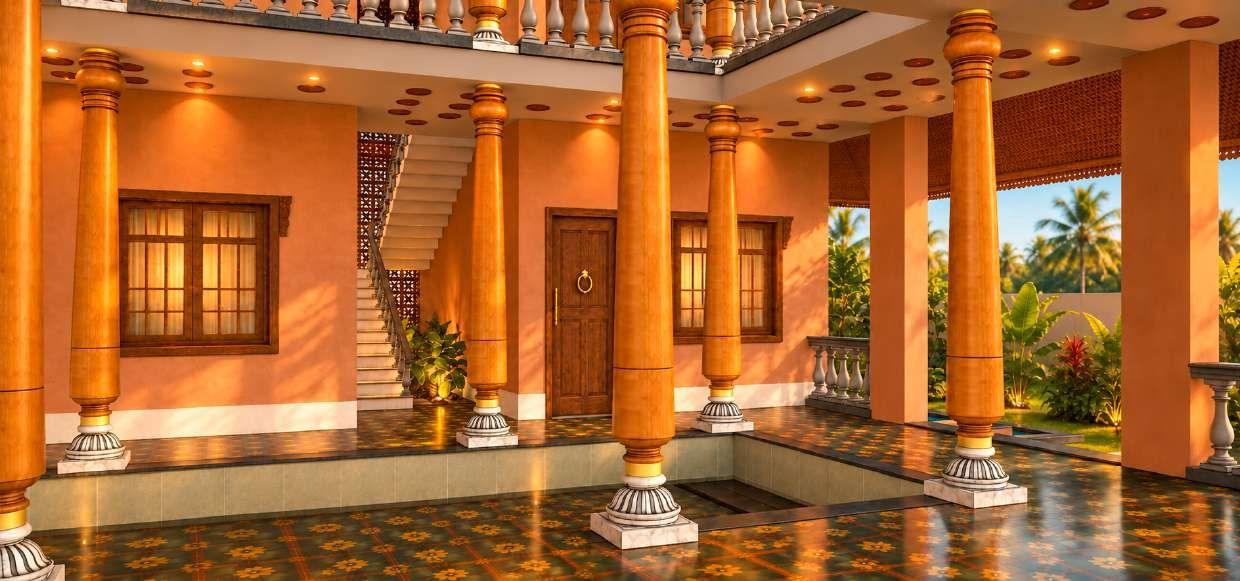
Courtyard — Turned timber columns on carved stone bases ring a sunken court laid with patterned tiles.13 / 24
Verandah
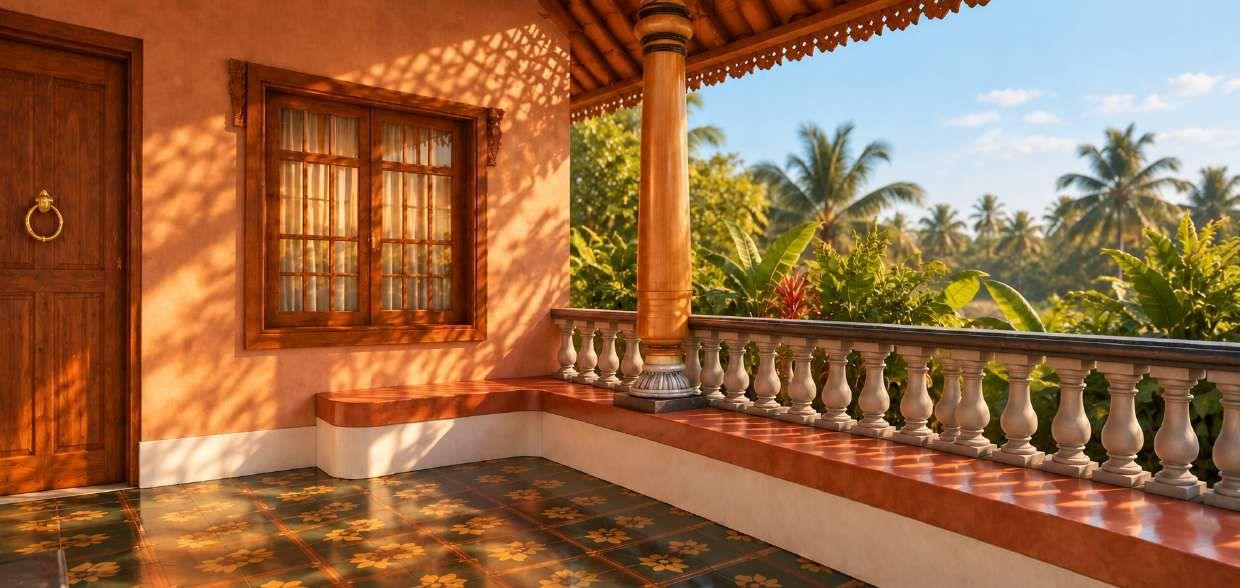
Verandah — A built-in seat, timber column and baluster railing look out over the palms.14 / 24
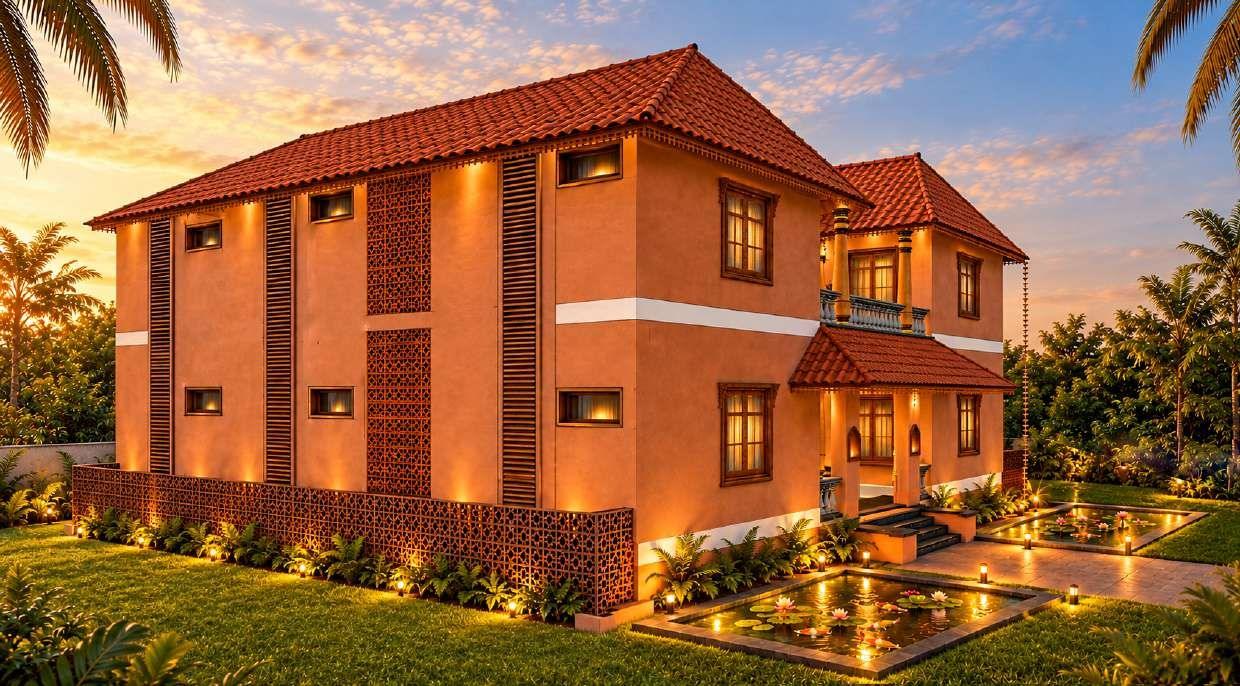
Side view
Side view — Terracotta jaali screens and timber louvres shade the long façade, with lotus ponds along the approach.15 / 24
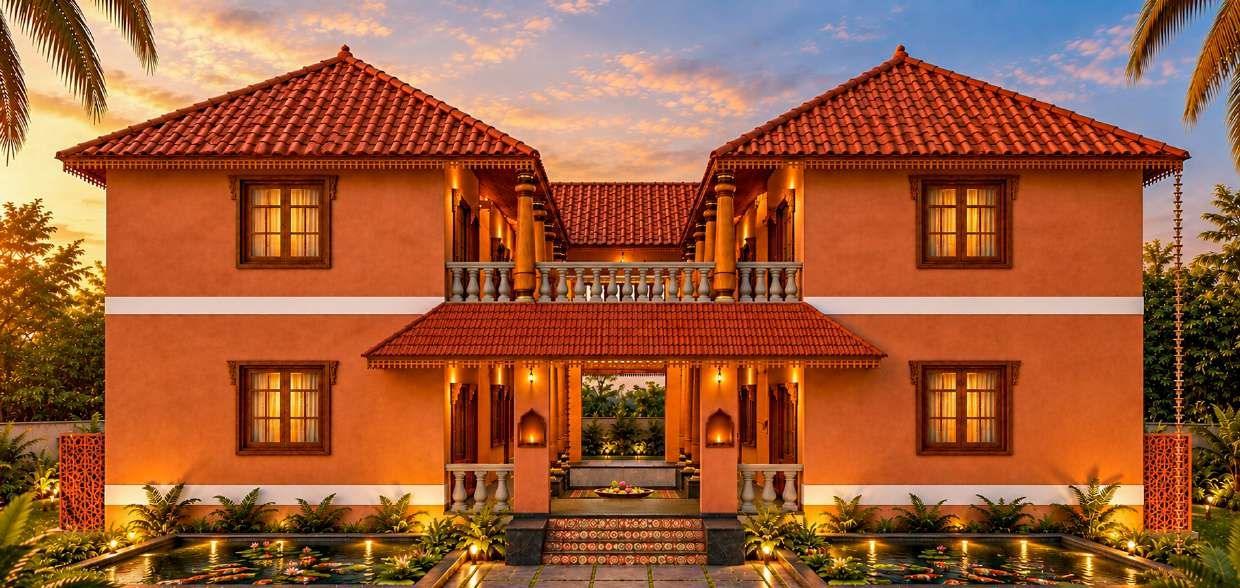
Twin roofs
Twin roofs — Twin hipped roofs frame the central court, with lotus ponds on either side of the entrance steps.16 / 24
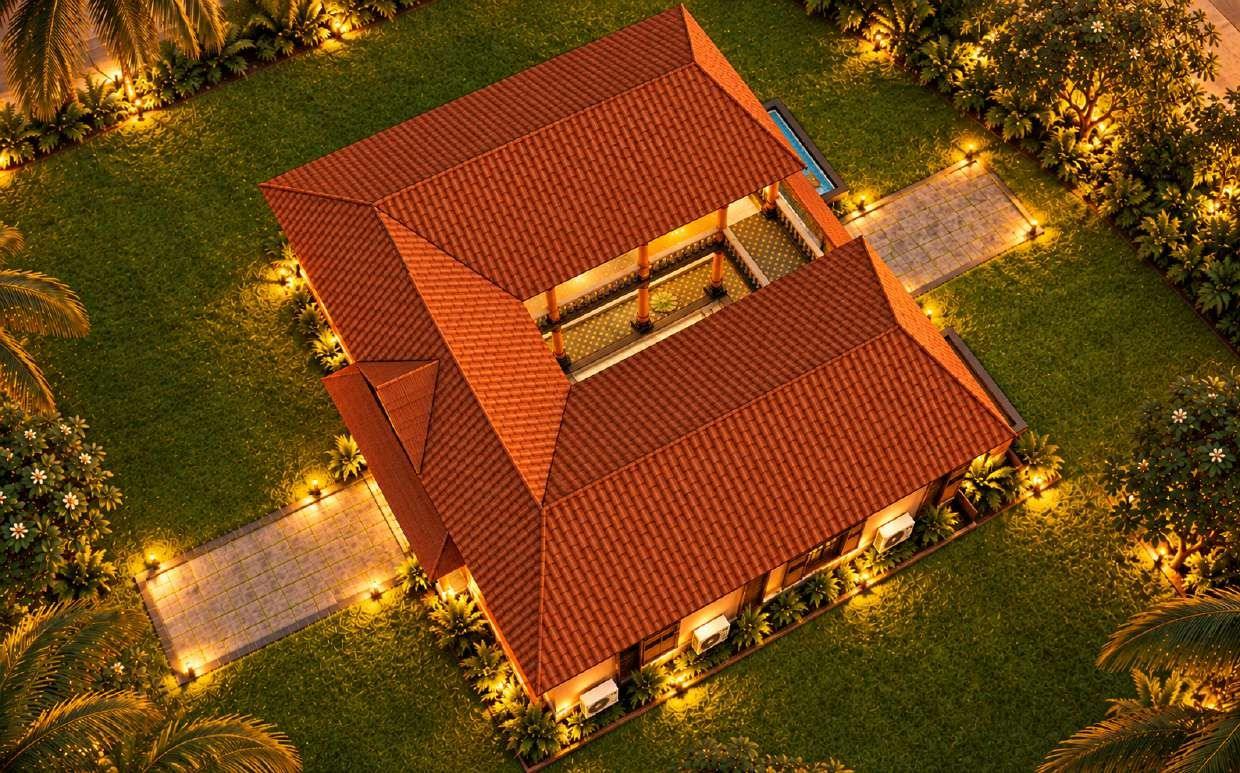
Rear aerial
Rear aerial — Aerial from the rear. Paved paths lead to entrances on two sides of the courtyard block.17 / 24
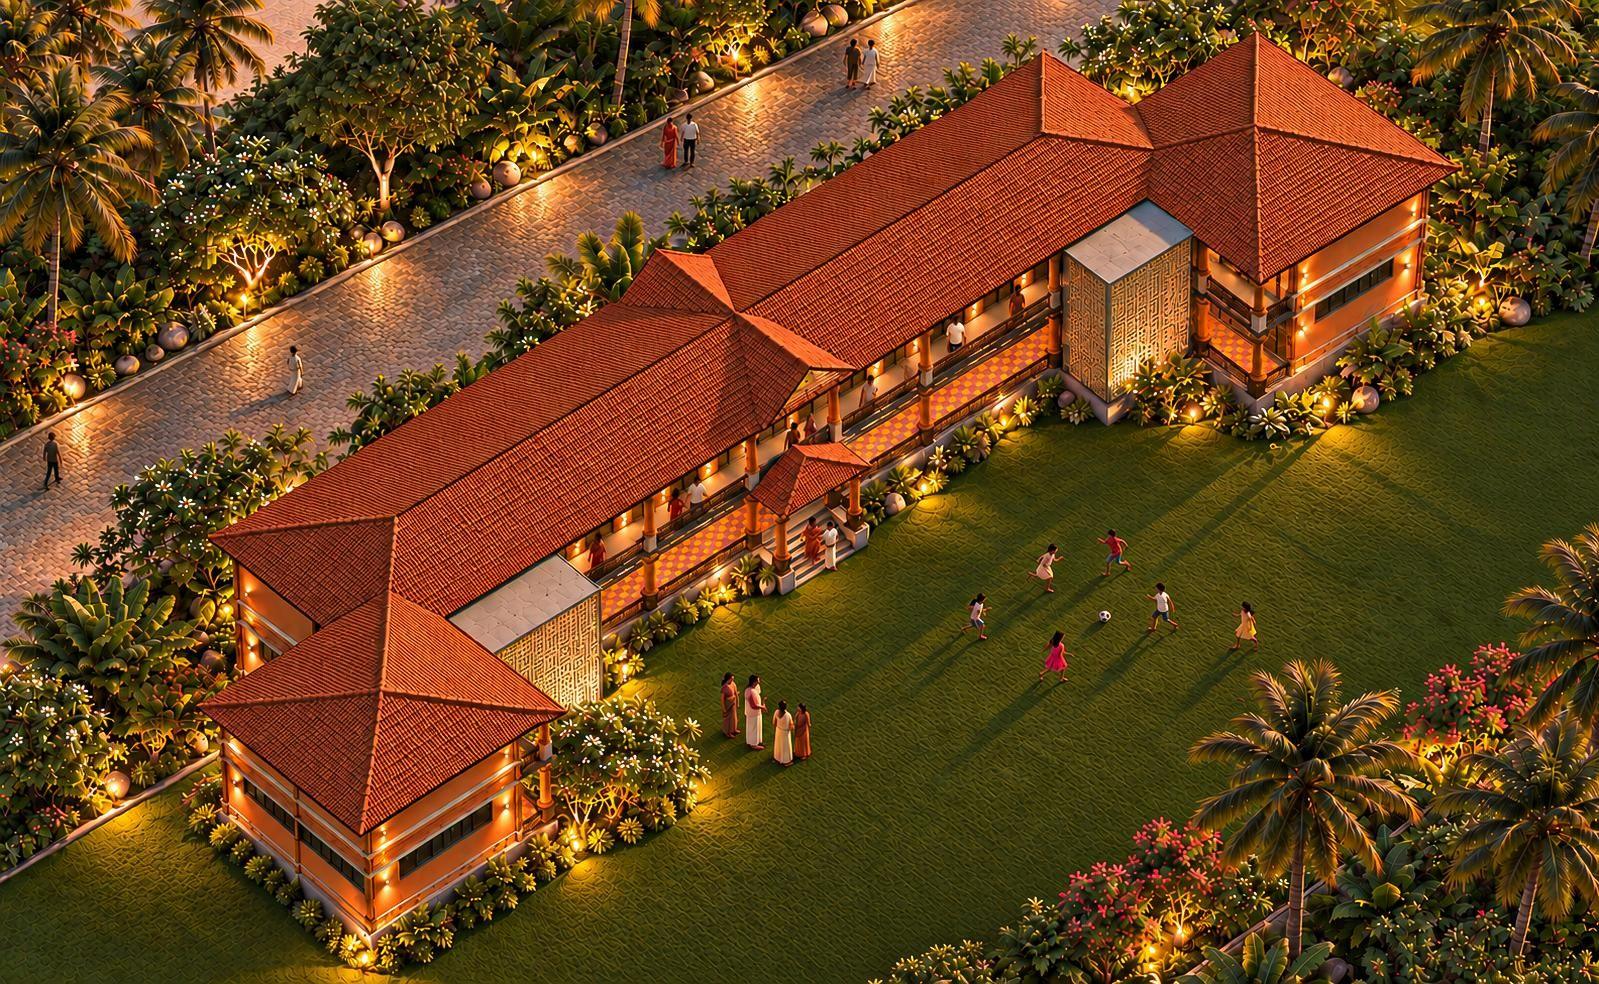
Linear manduva
Linear manduva — Two-storey guest wings enclose a long central lawn for gatherings and play.18 / 24
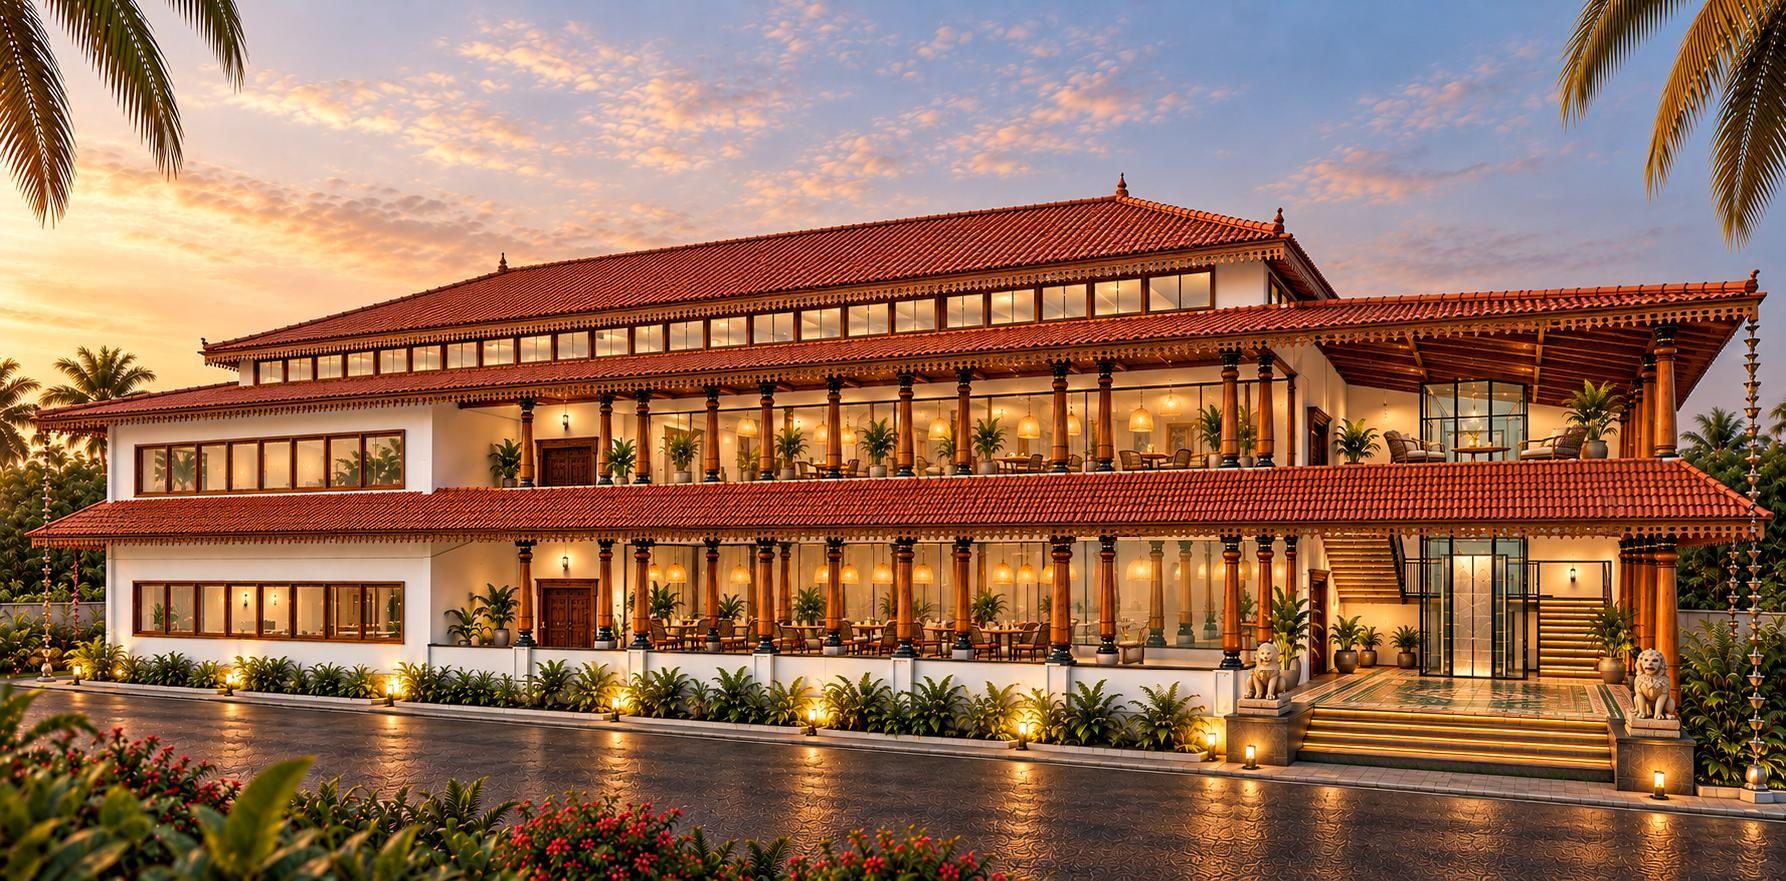
Restaurant
Restaurant — A glazed dining hall under layered clay-tile roofs opens onto a reflecting pool.19 / 24
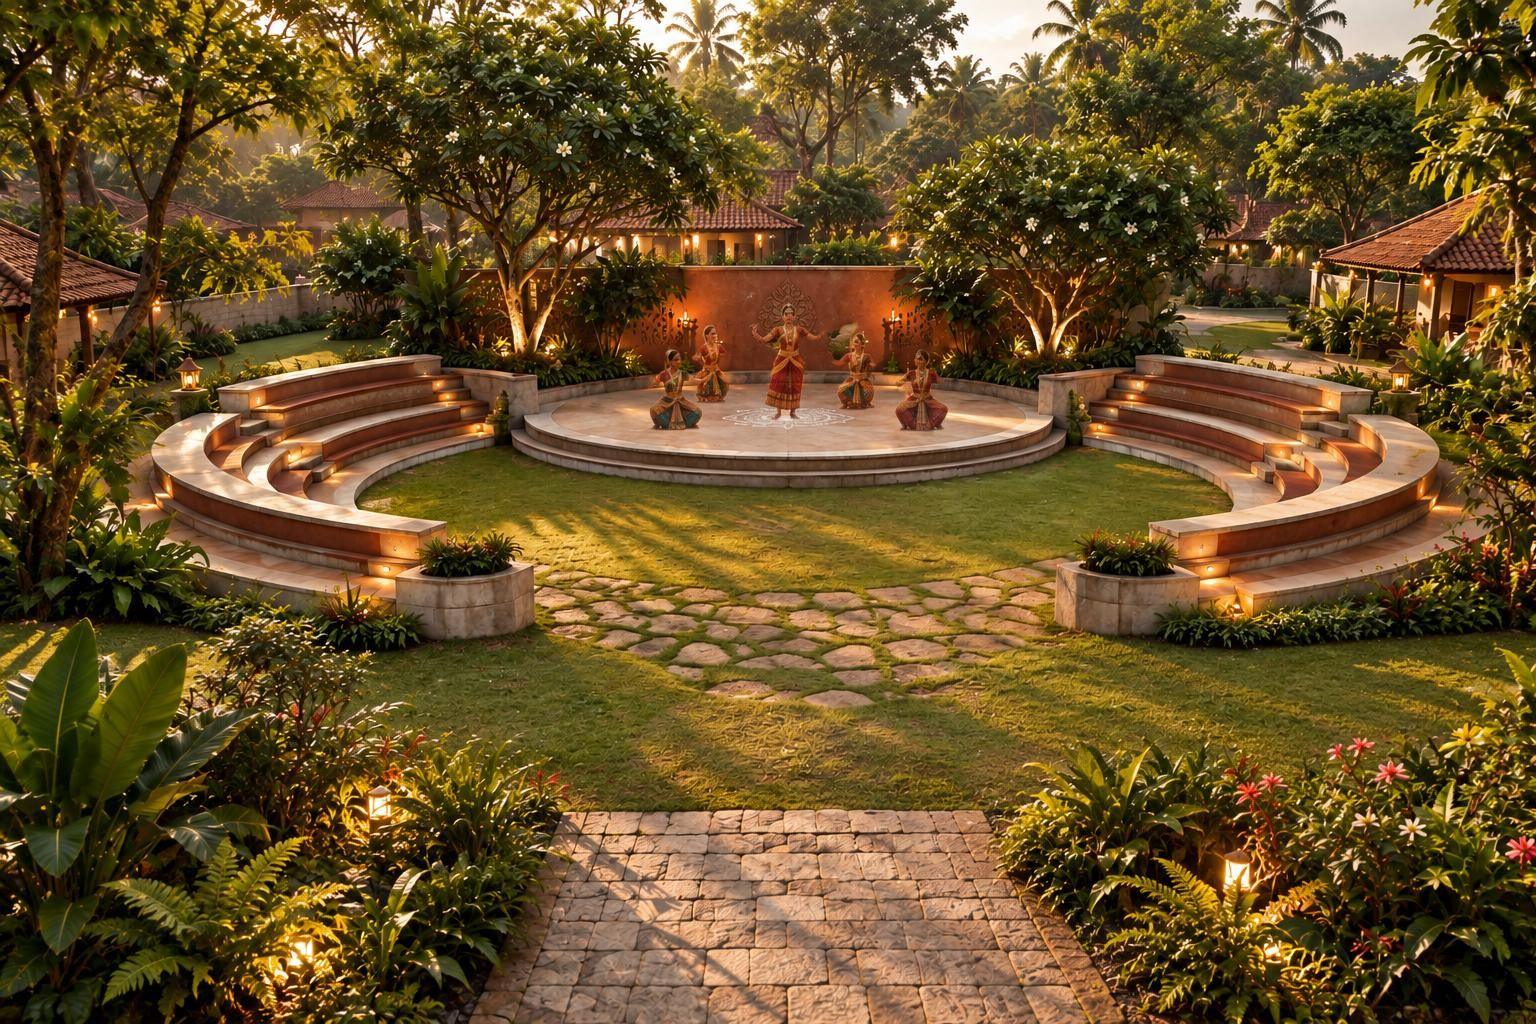
Open-air theatre
Open-air theatre — Stepped seating curves around a grassed stage for performances and community events.20 / 24
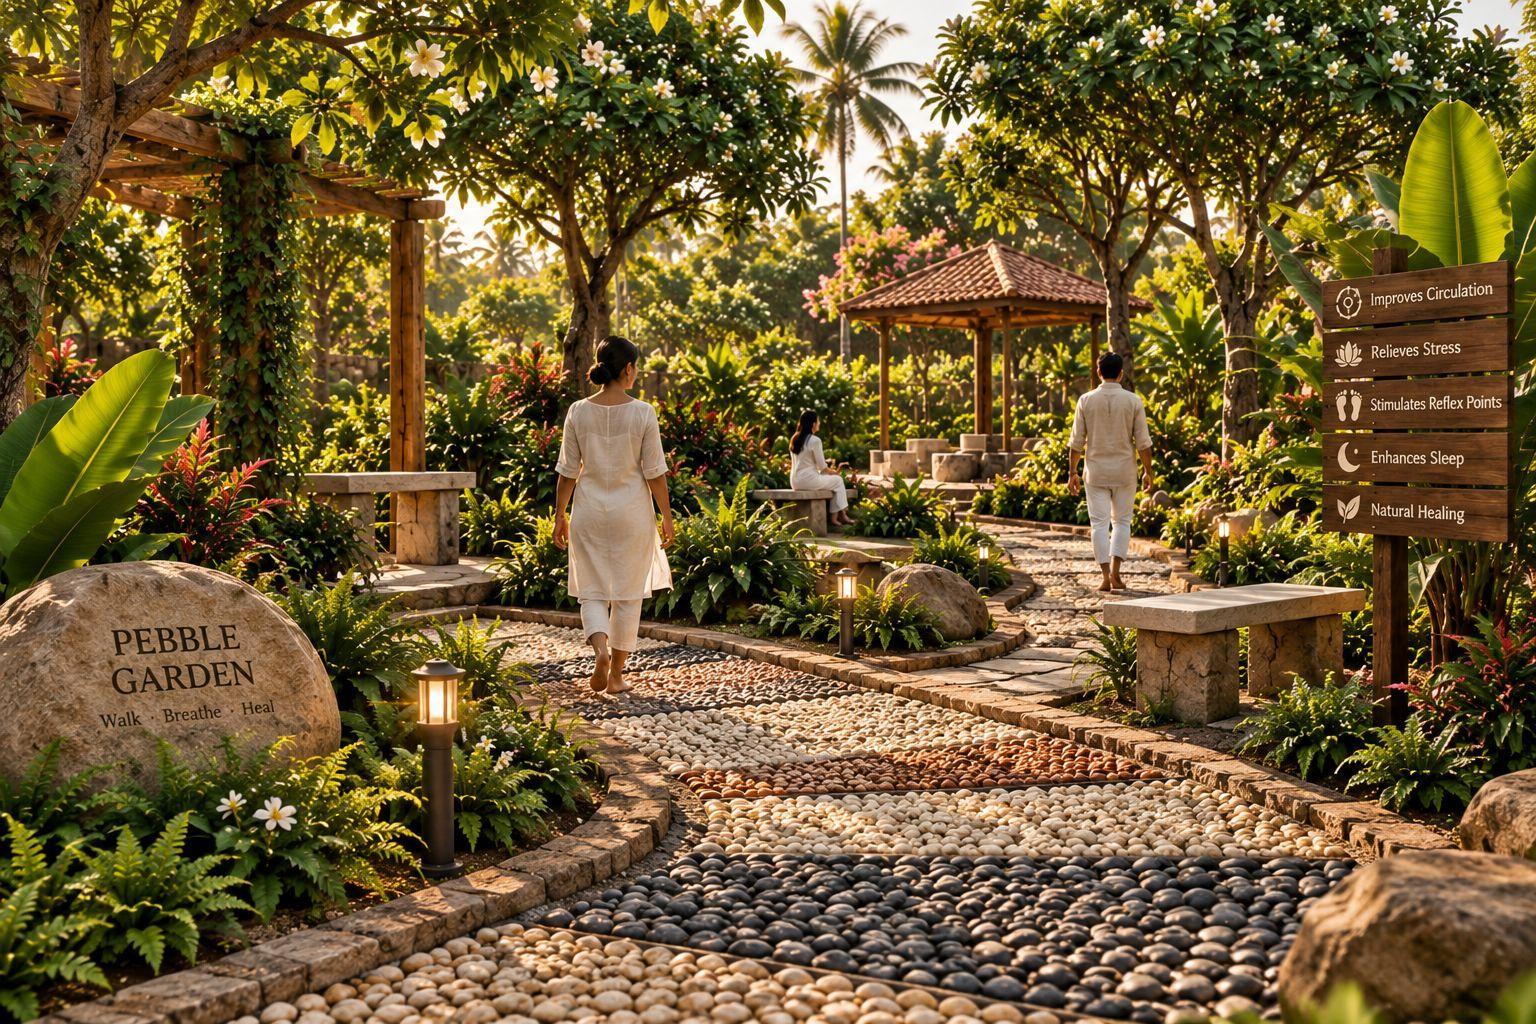
Pebble garden
Pebble garden — A barefoot walking trail of river pebbles winds through dense planting.21 / 24
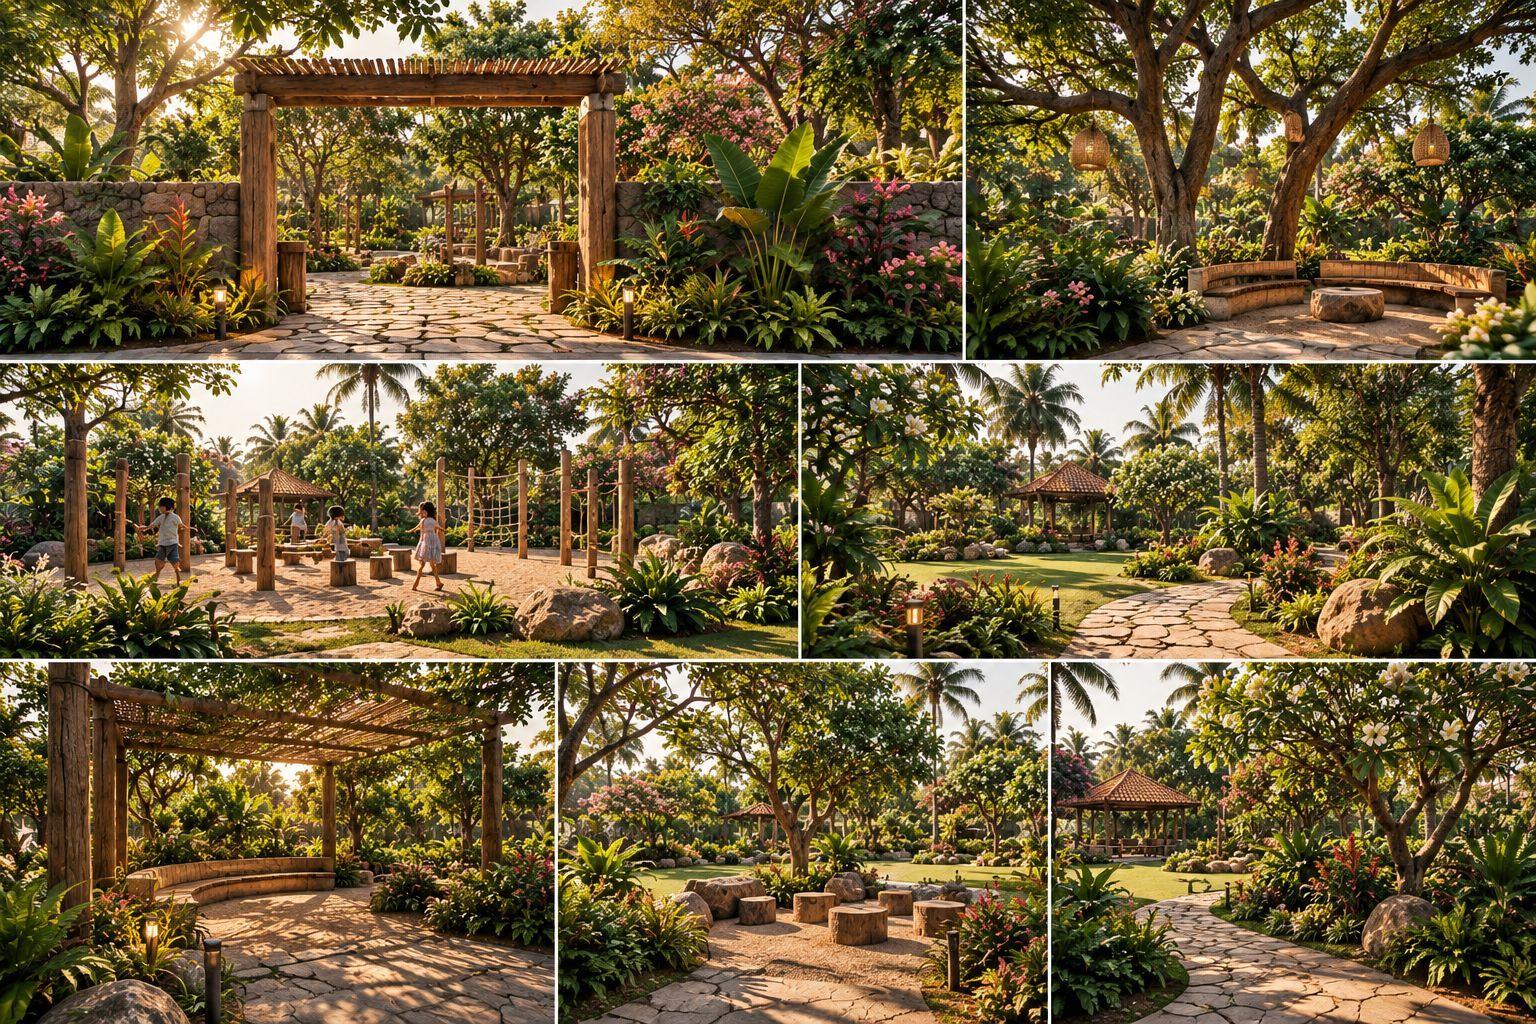
Eco park
Eco park — Shaded trails, pergolas and seating pockets under mature trees.22 / 24
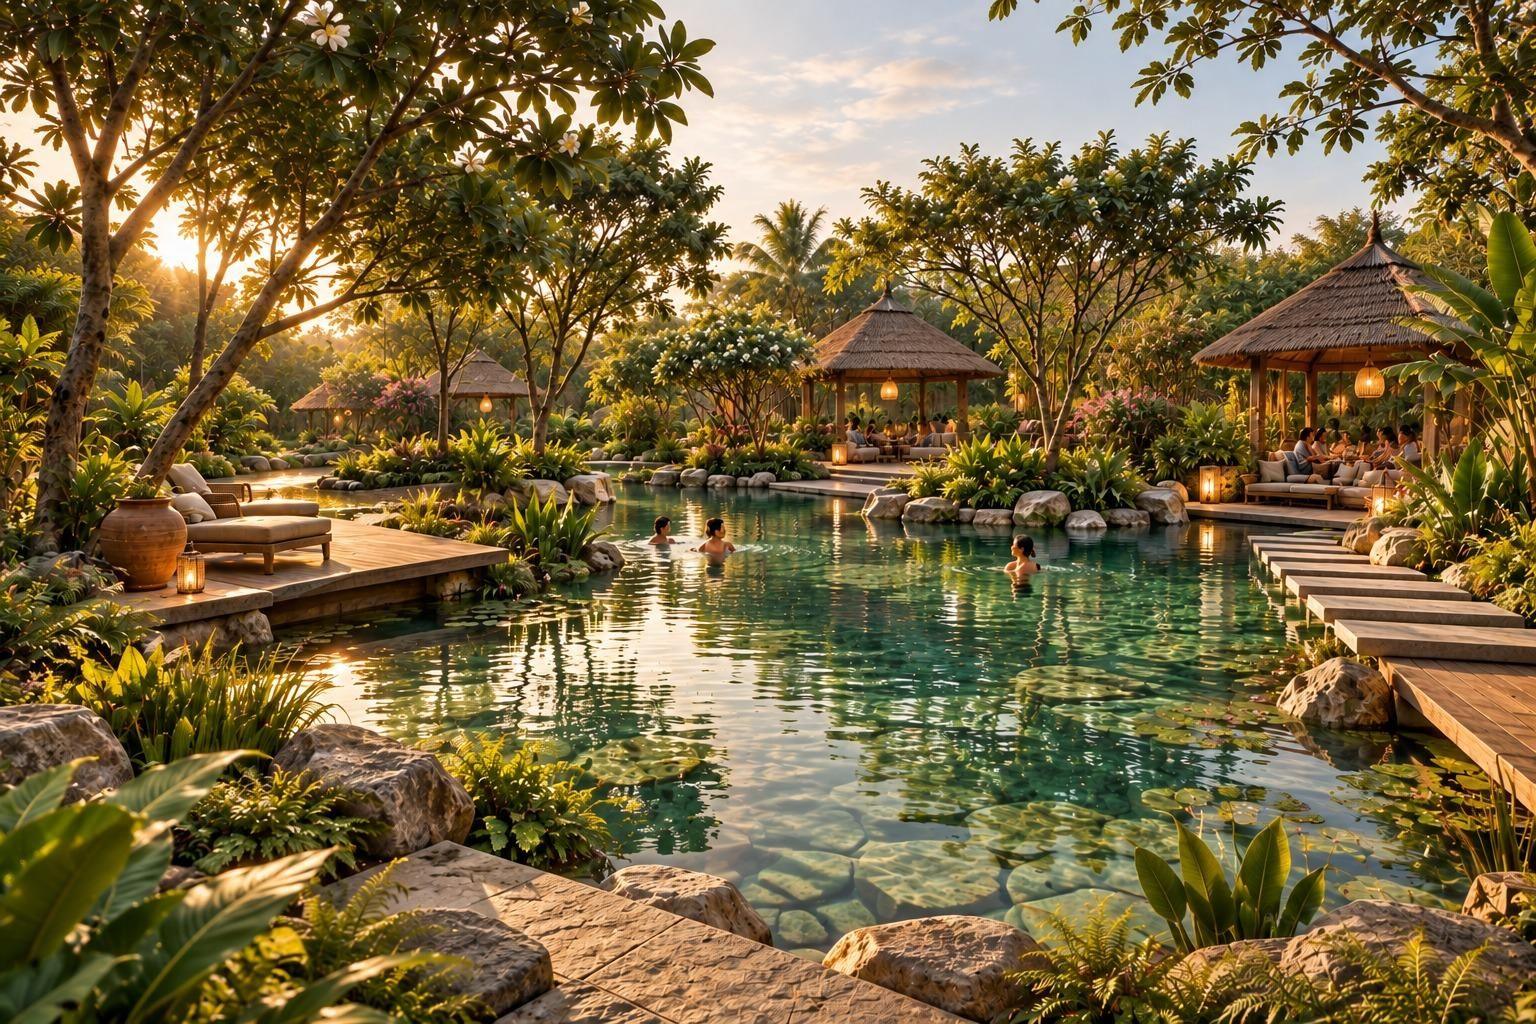
Natural pool
Natural pool — A planted, stone-edged pool with timber decks and pavilions for moments of quiet escape.23 / 24
Linear manduva at dusk
Linear manduva at dusk — Brick jaali screens and deep verandahs shade the guest corridors.24 / 24

Architect

Studio SPO

Design Team

Studio SPO Team

Consultants / Contractors

In-House Team

Location

Shadnagar, Hyderabad
Next project →
Louvered Villa
Louvered VillaVellore, Tamil Nadu
Scroll →