Clubhouse Interiors — Sculptural timber spiral staircase rising from a reflecting pool
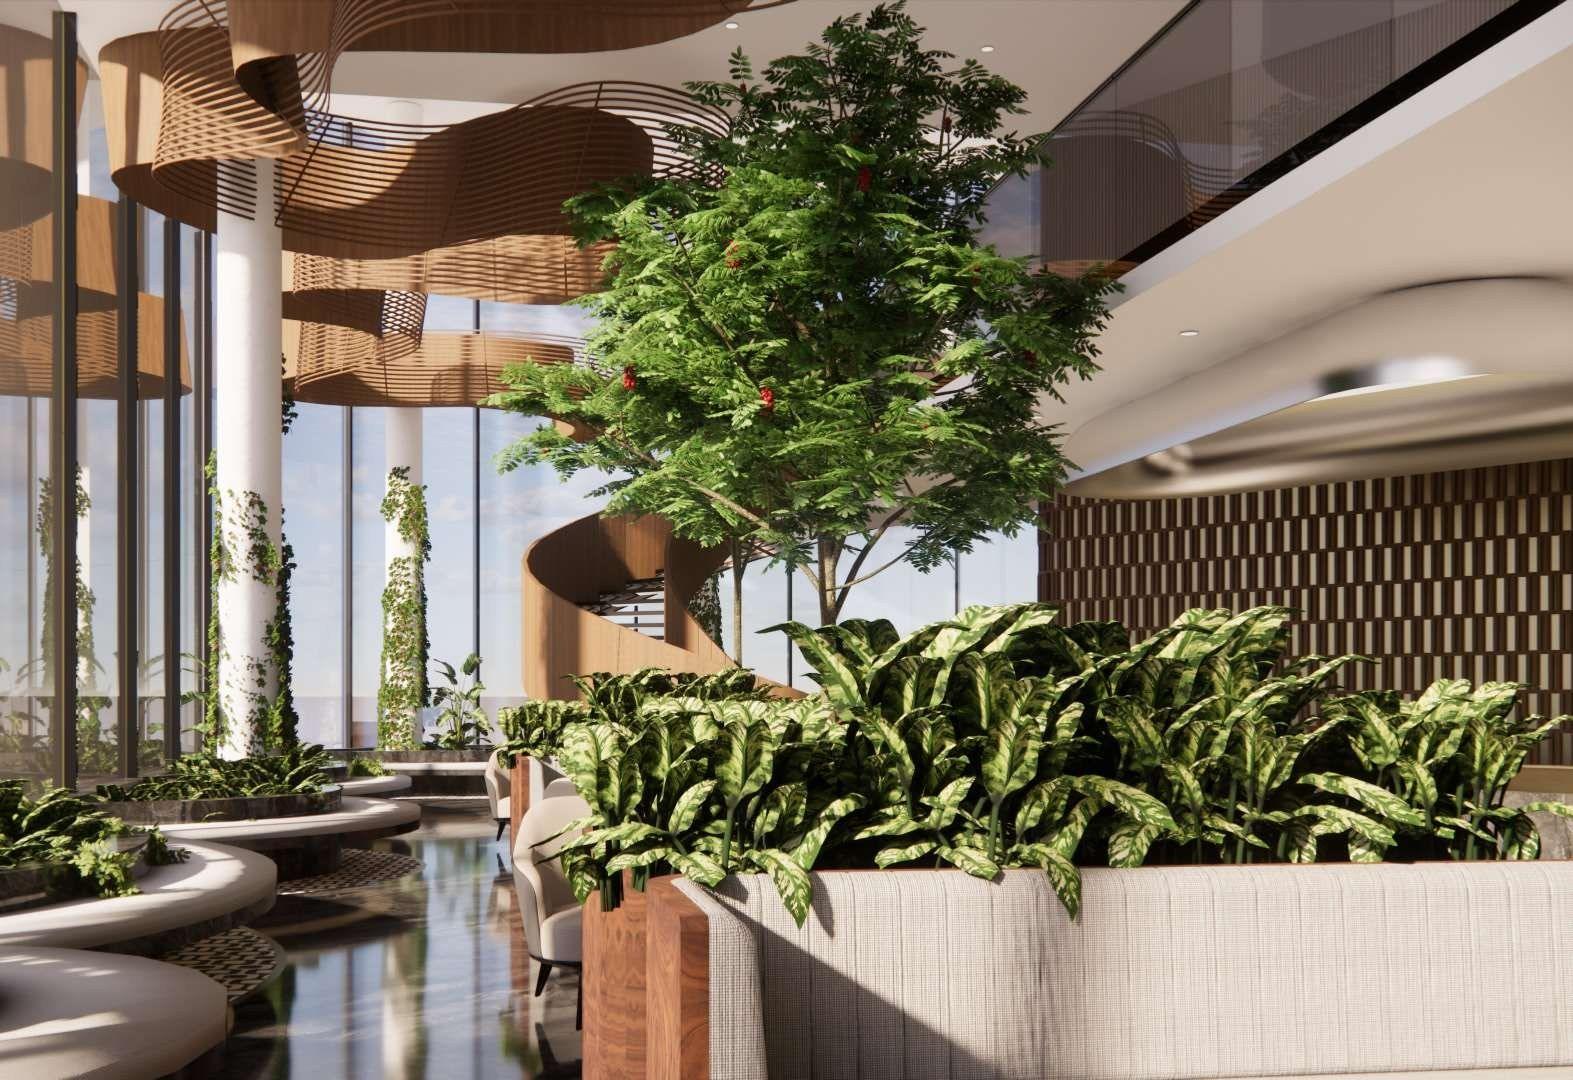
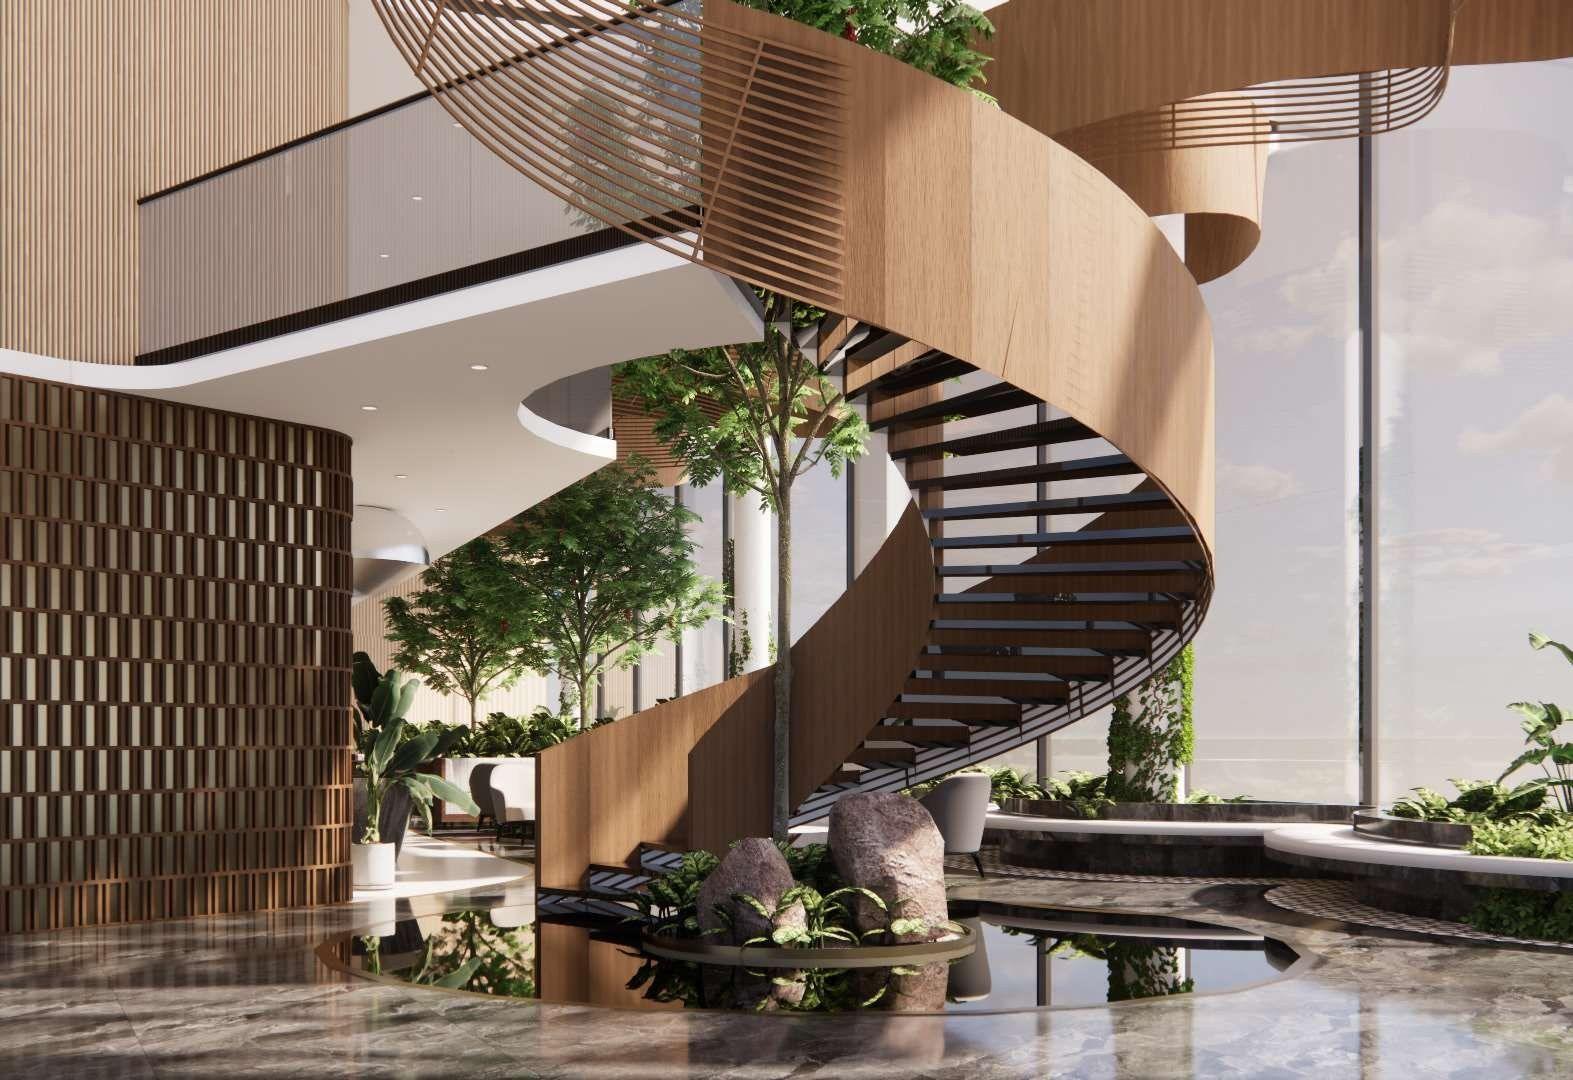
Clubhouse Interiors — Sculptural timber spiral staircase rising from a reflecting pool.

Quiet, Yet Bold

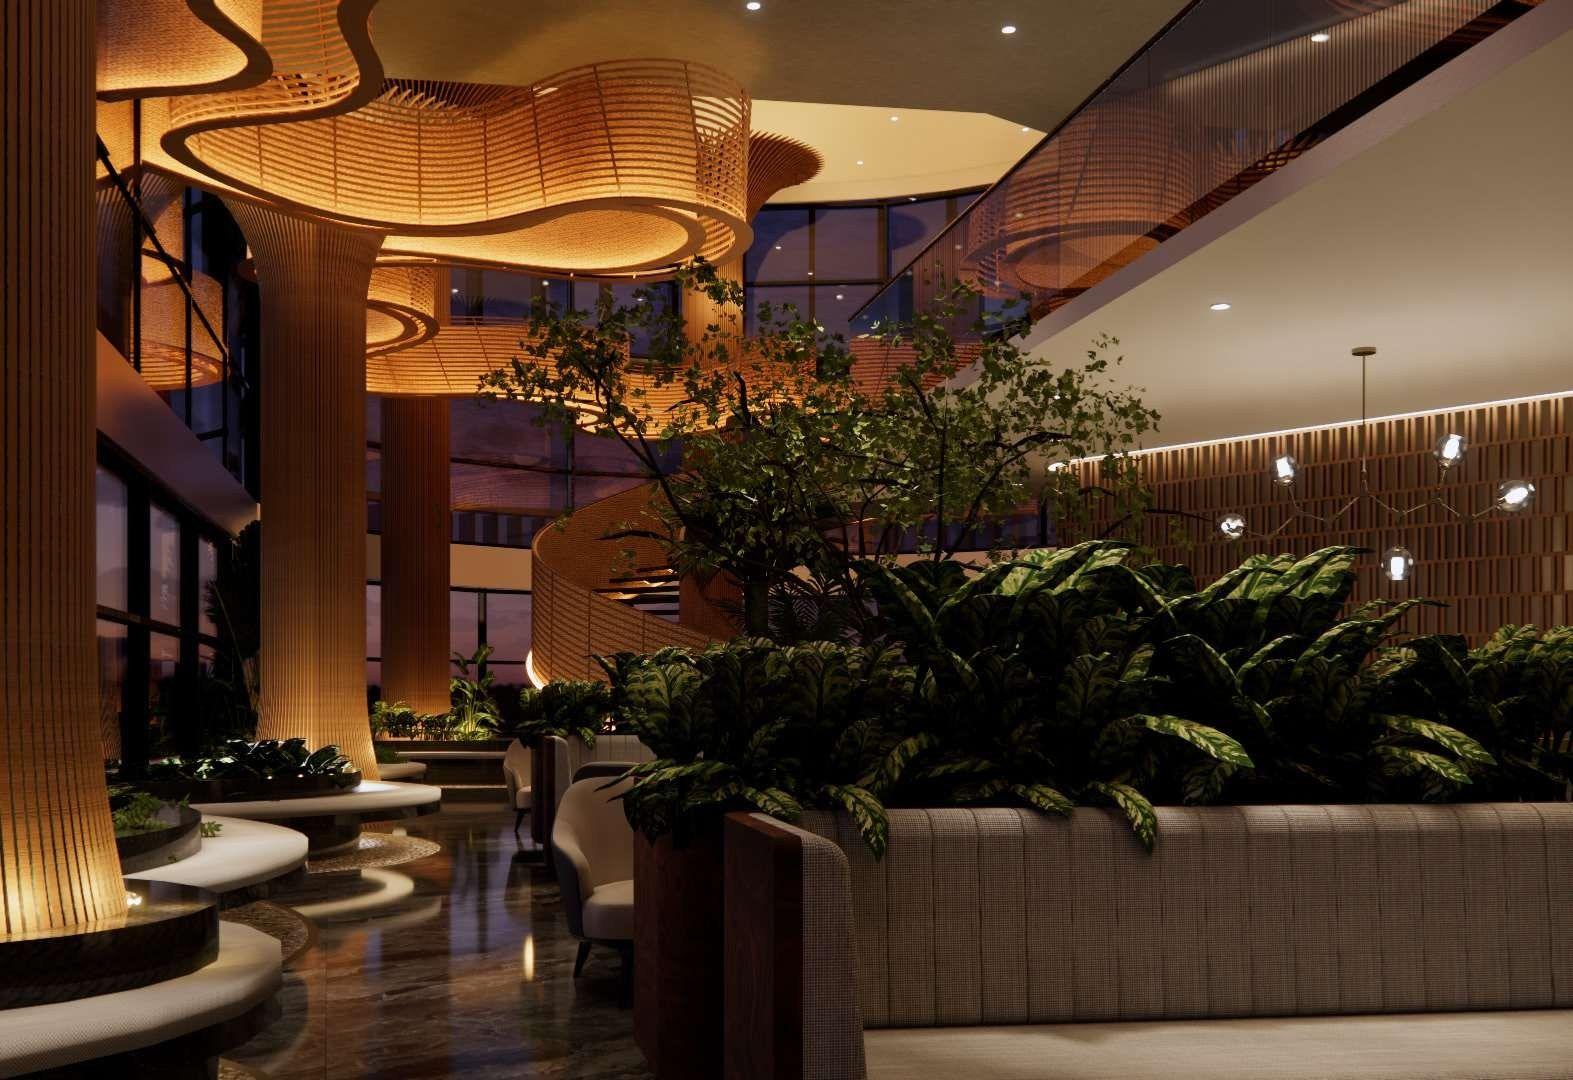
This clubhouse balances calm, minimal finishes with a few bold moves. The staircase at the entrance could easily have been an obstruction – instead it became the focal point: a sculptural timber spiral rising from a reflecting pool, its curves carried through the whole space in flowing ceiling ribbons, planters and seating.
Lounge by evening
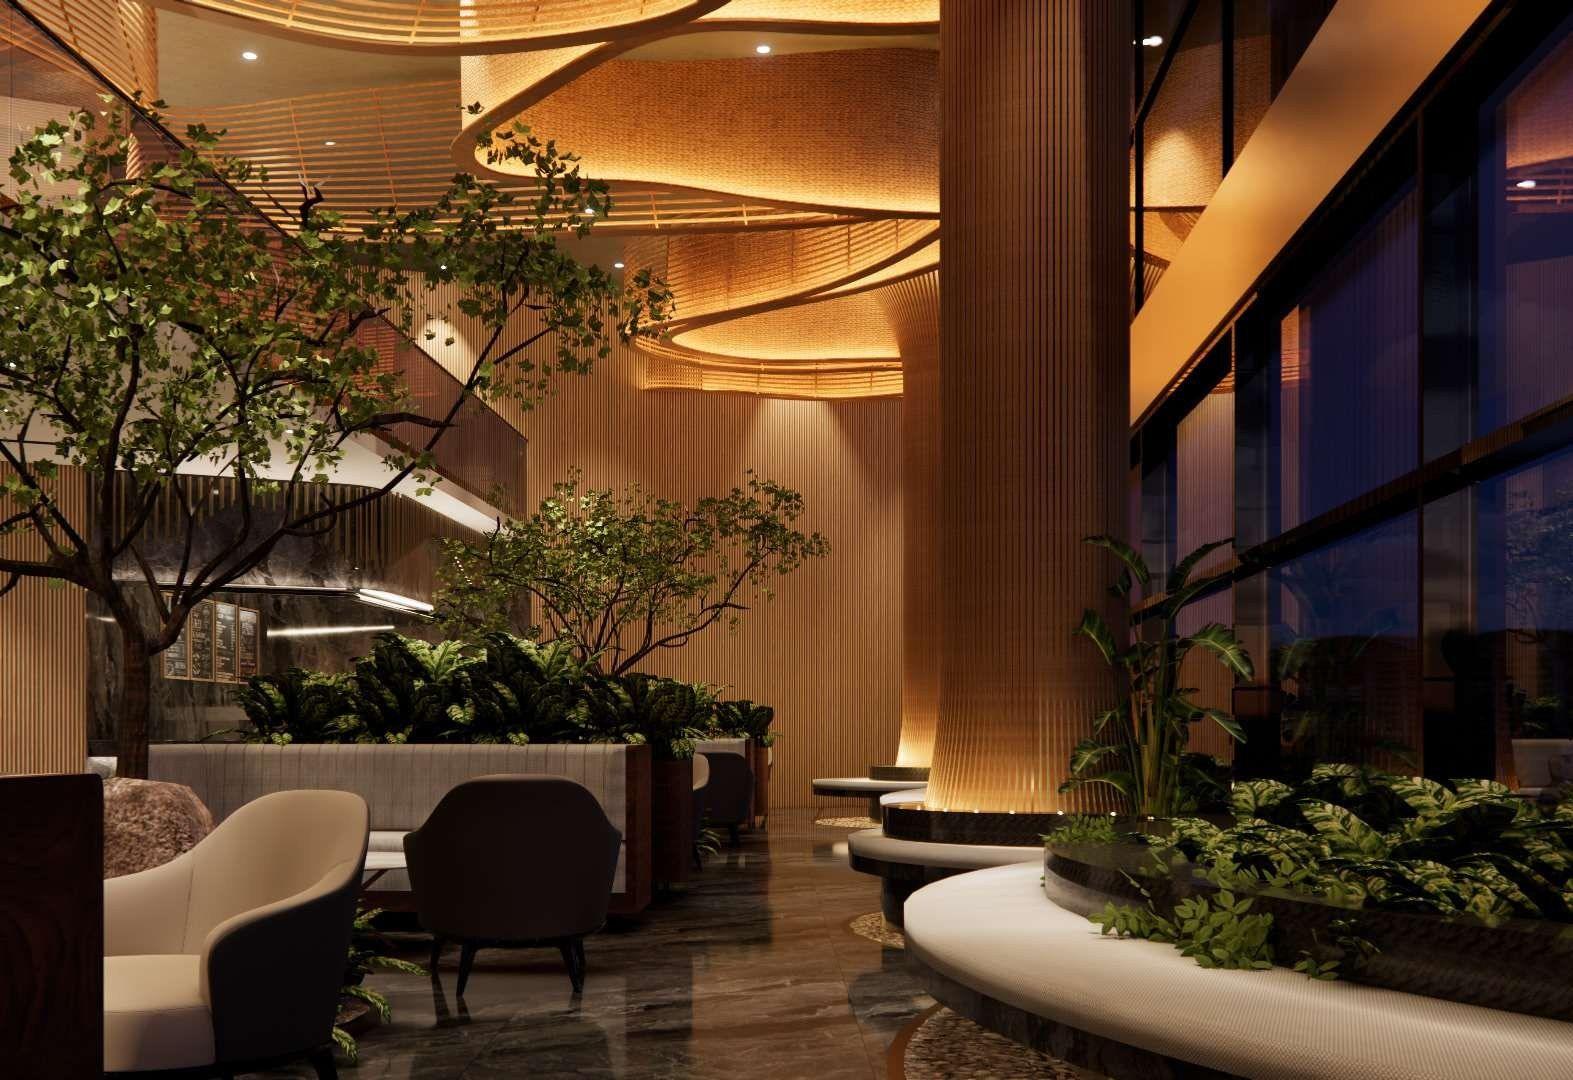
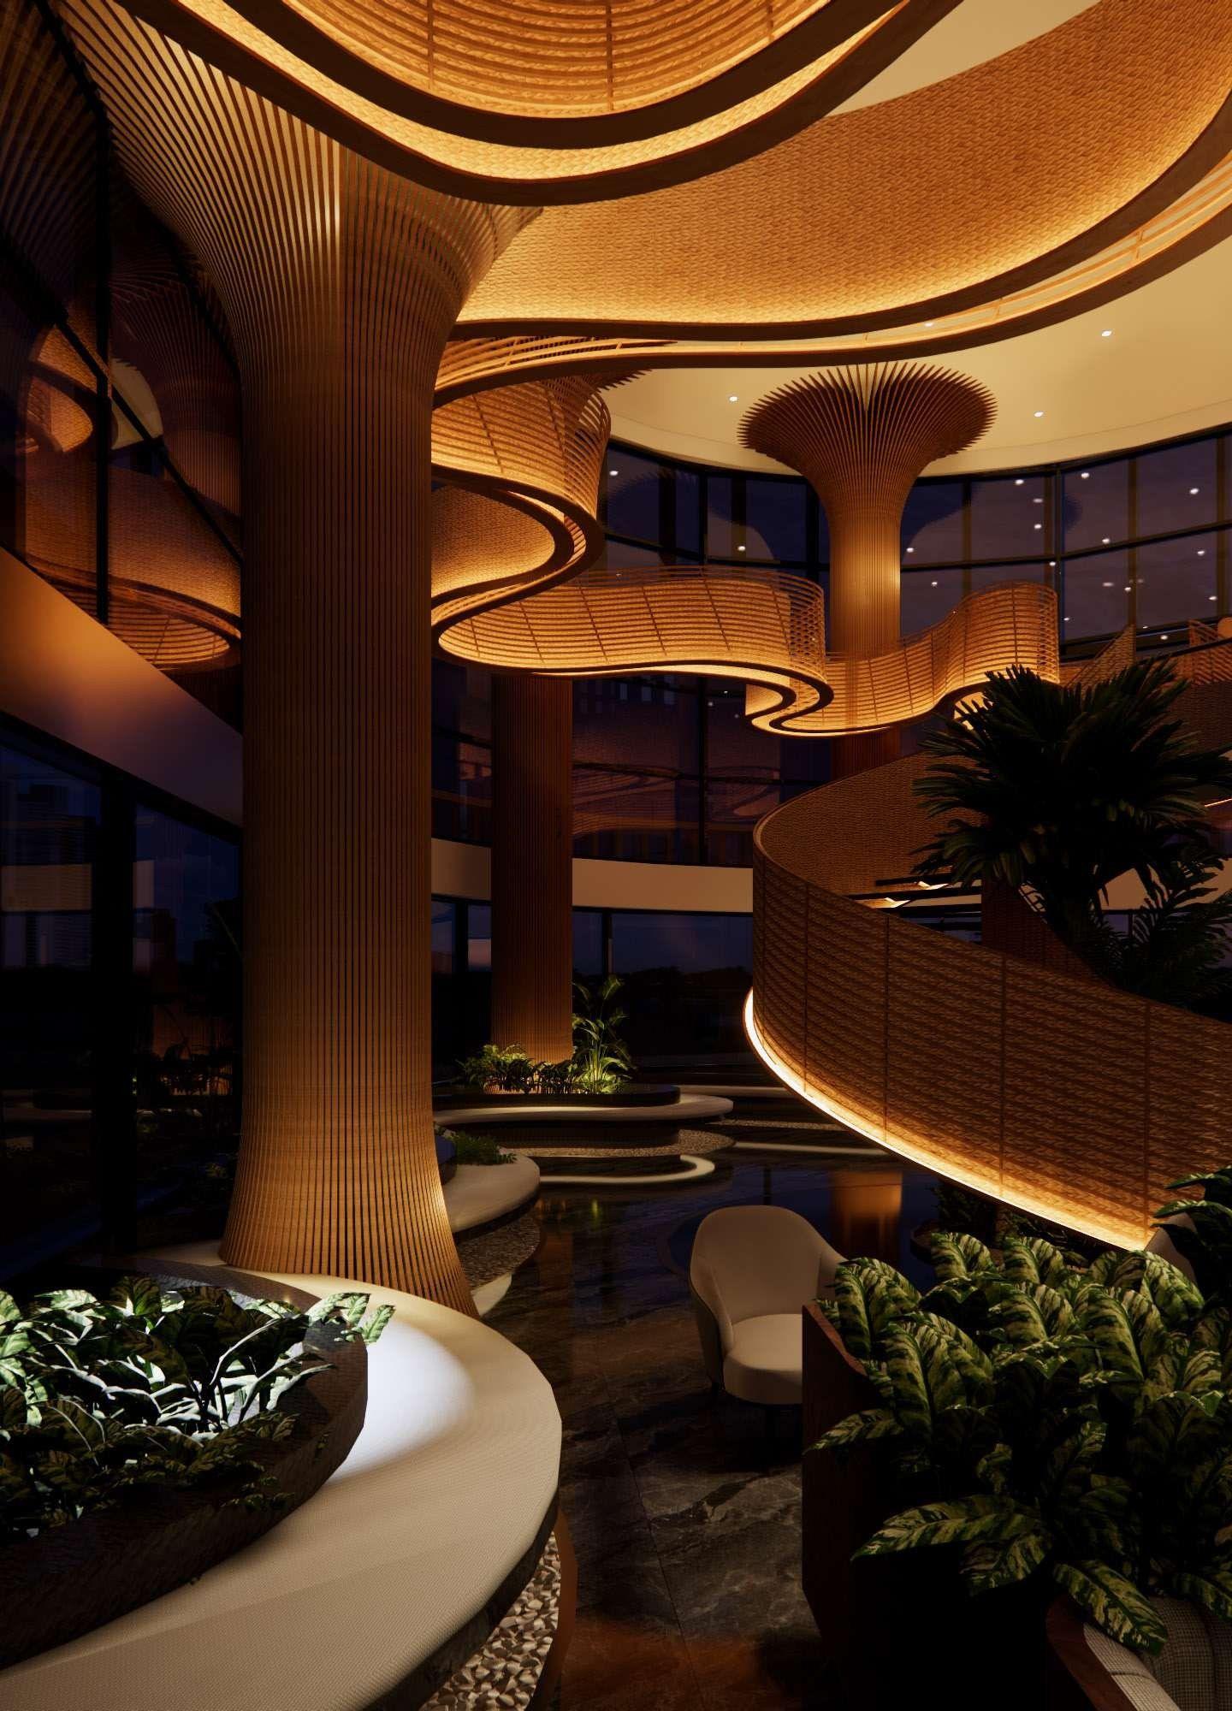
Lounge by evening — By evening, glowing timber ribbons sweep across the ceiling and wrap the columns.01 / 09
Garden lounge
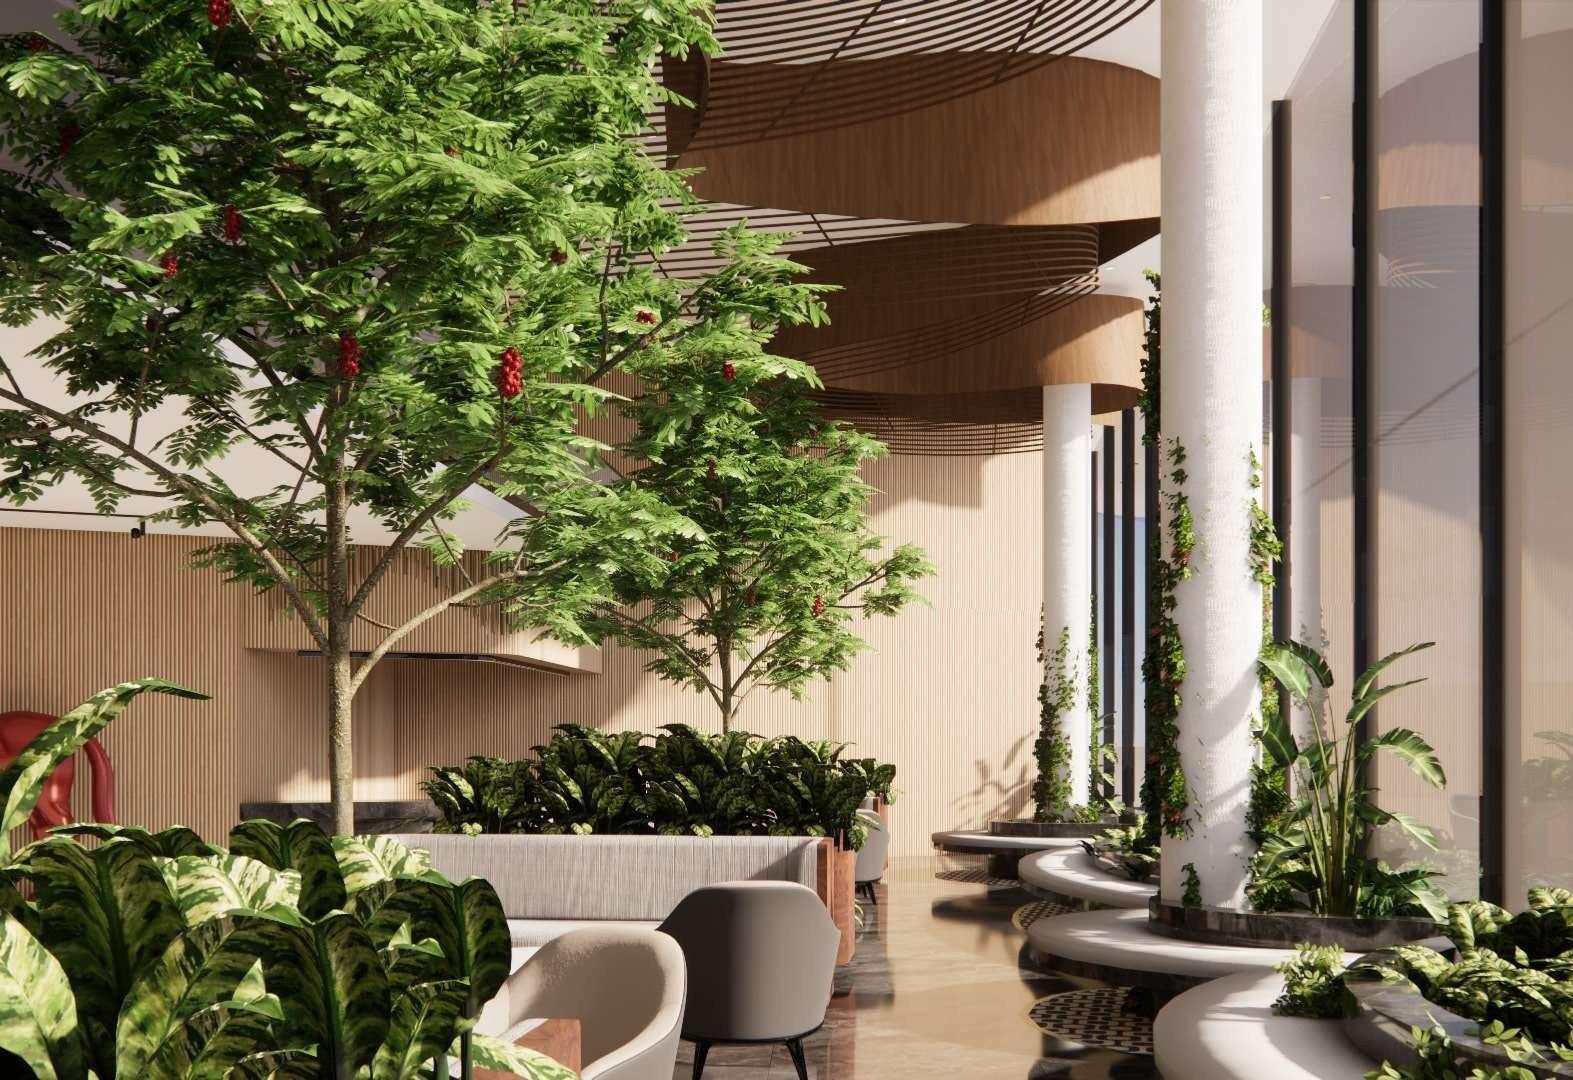
Garden lounge — Trees and planters bring a garden into the lounge, around slender white columns.02 / 09
“From obstruction to focal point – a stair that flows through the space.”
Studio SPO — Project Architect
Planted atrium
Planted atrium — Curved planters and water edges flow beneath the spiral’s timber underside.03 / 09
Evening lounge
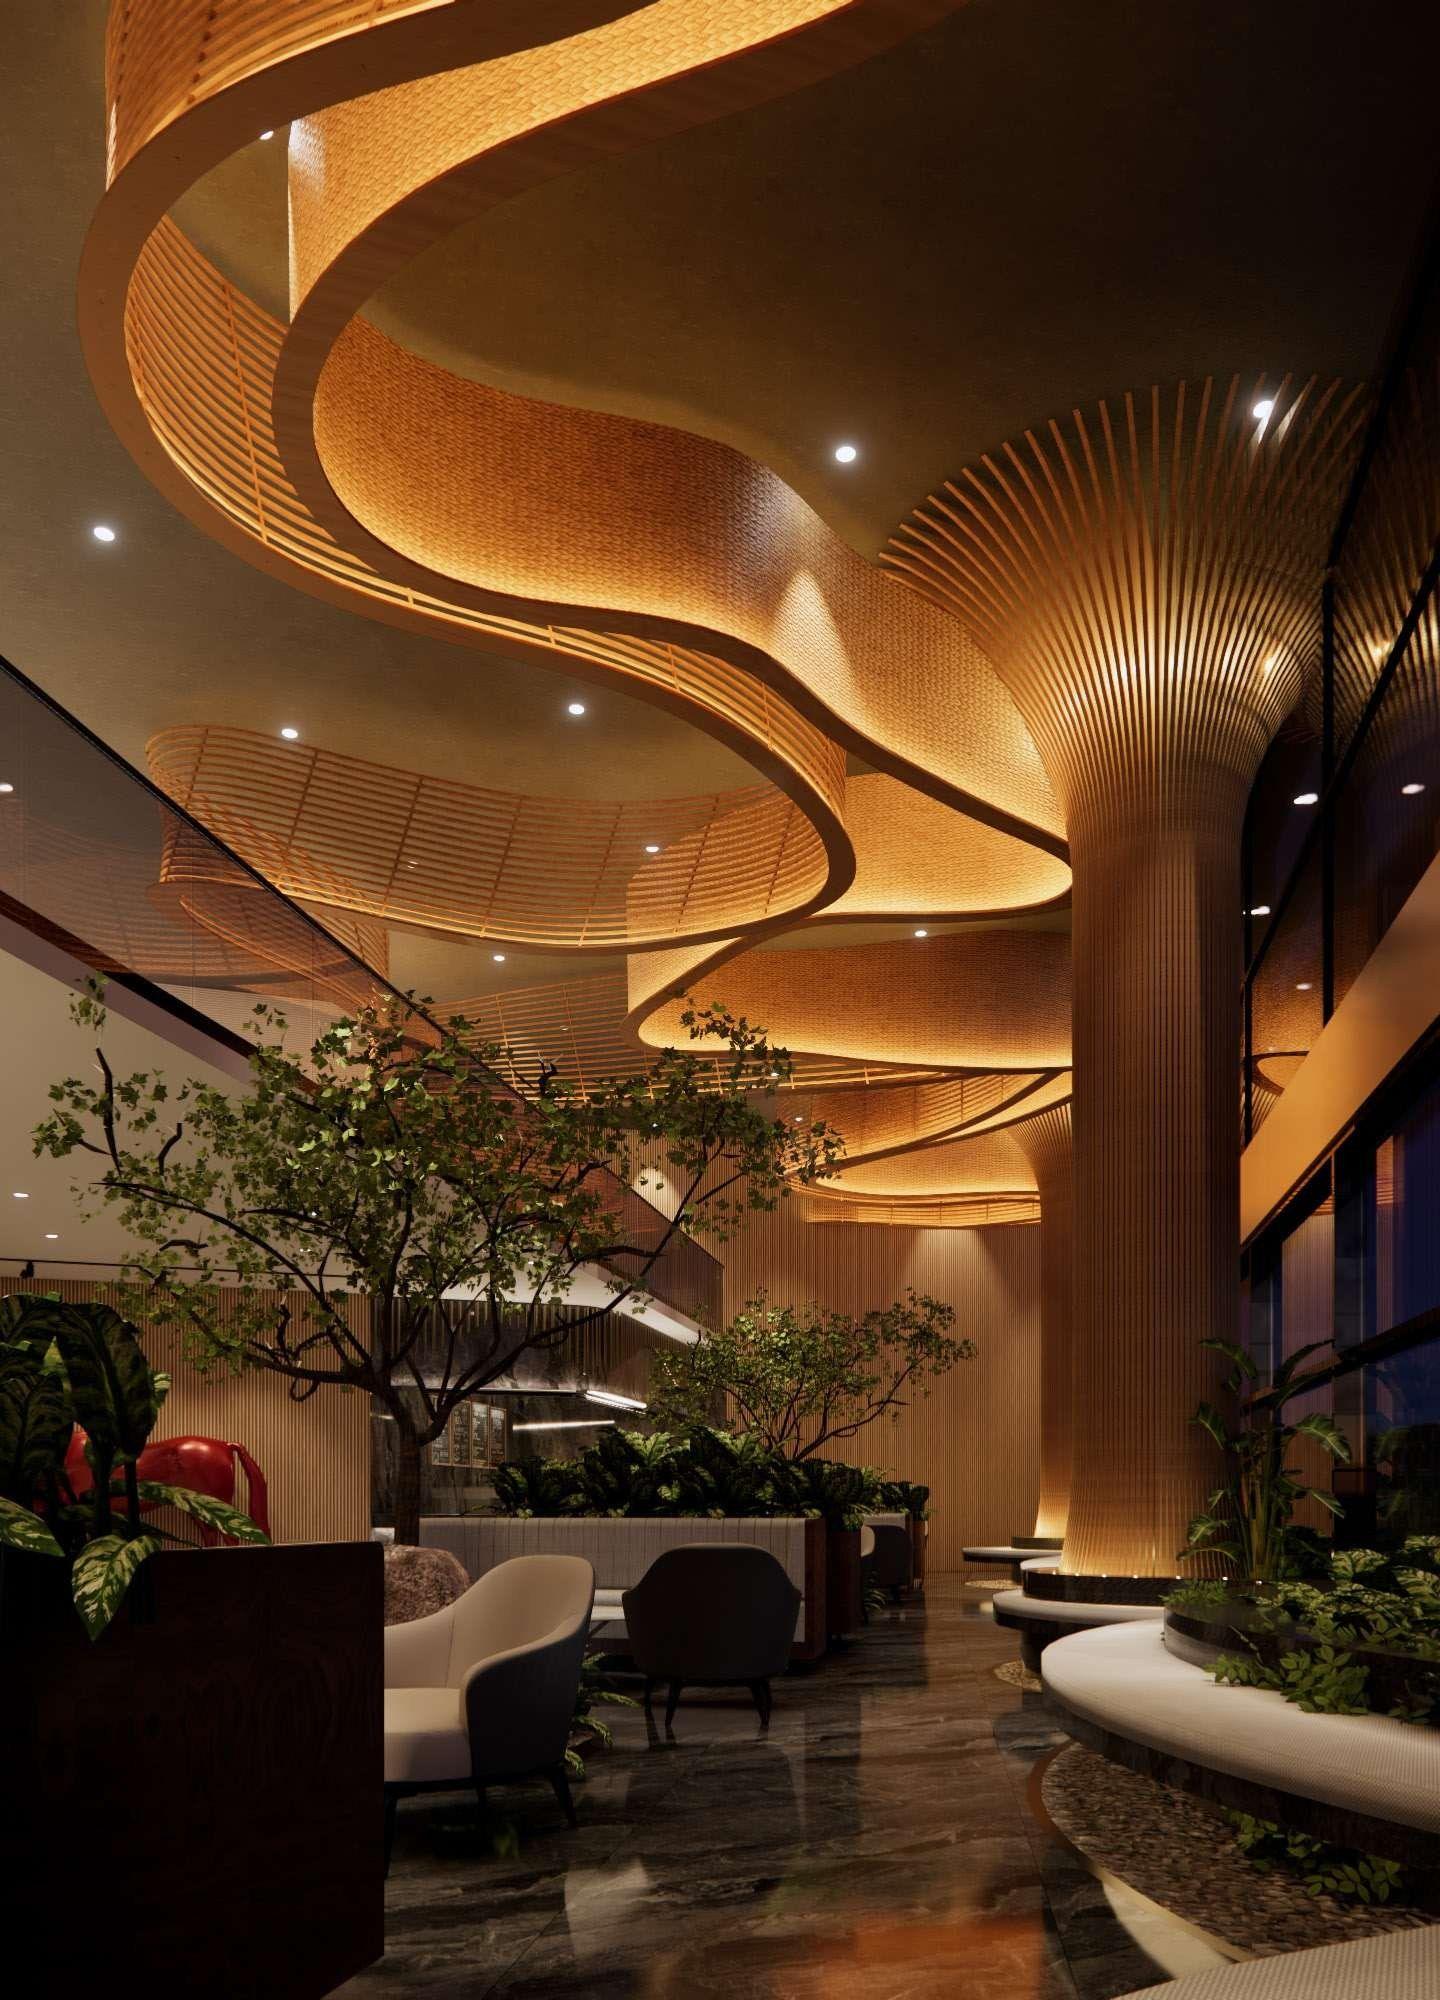
Evening lounge — Warm light, deep seating and greenery set a calm evening mood.04 / 09
Lounge seating
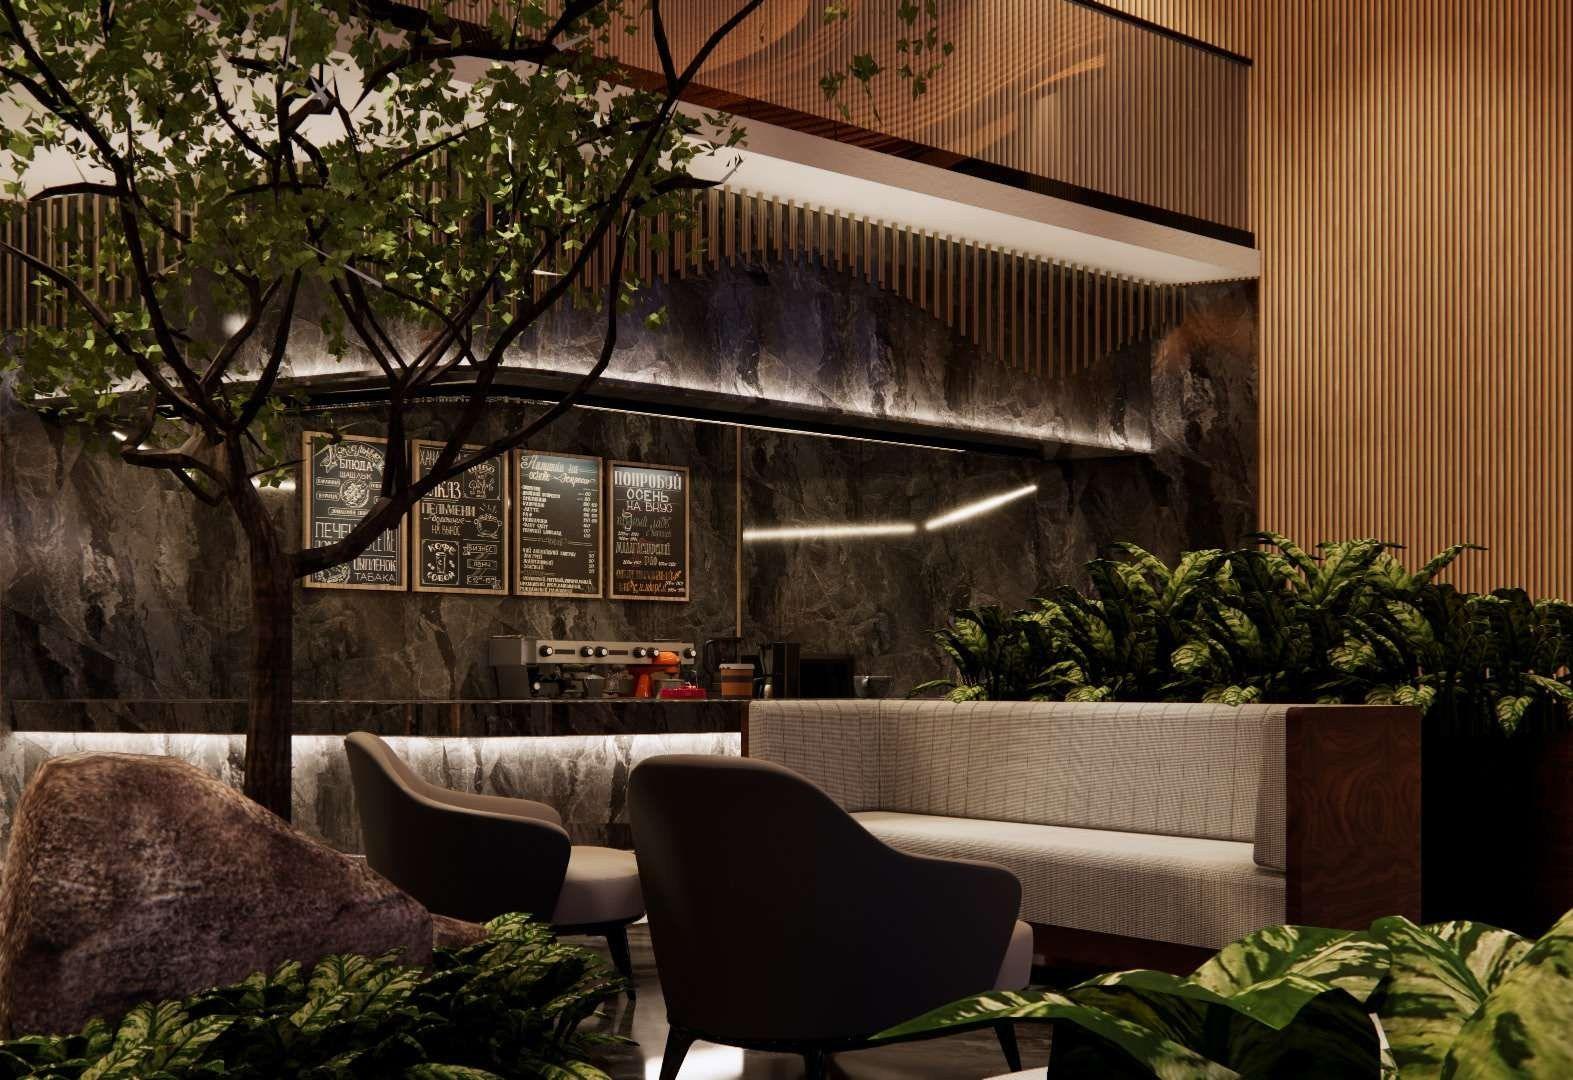
Lounge seating — A stone feature wall and soft seating tucked among the trees.05 / 09
Reception
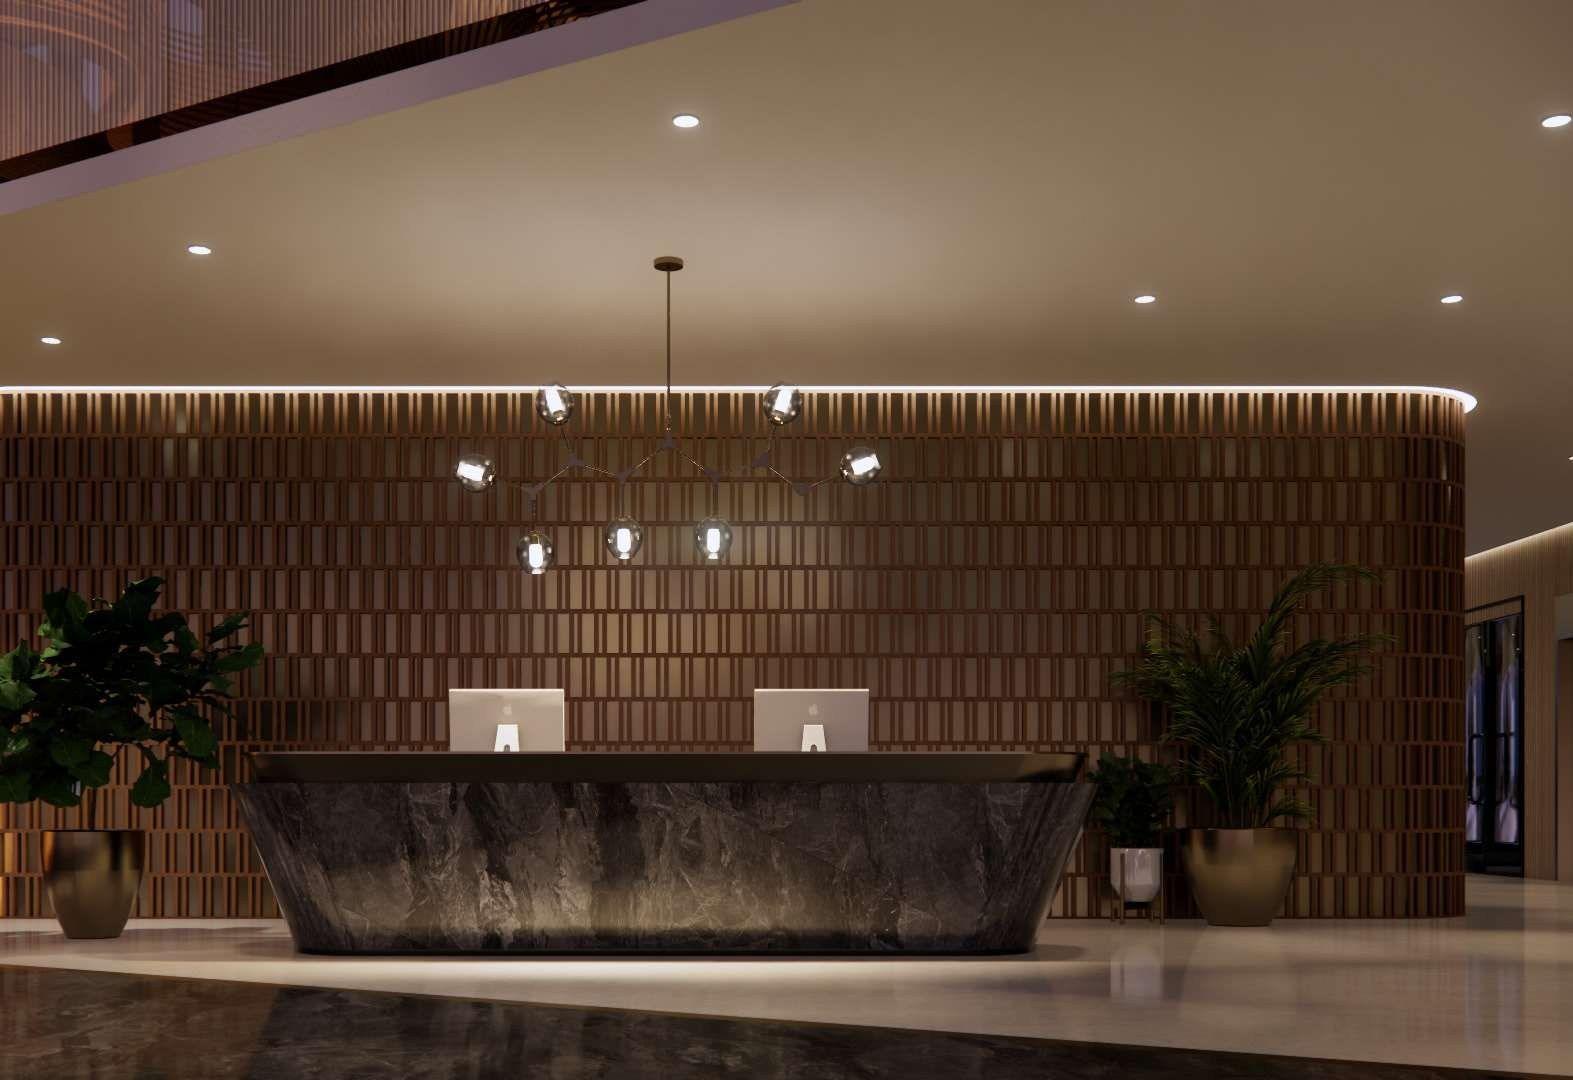
Reception — A sculpted stone desk against a textured timber wall.06 / 09
Art wall
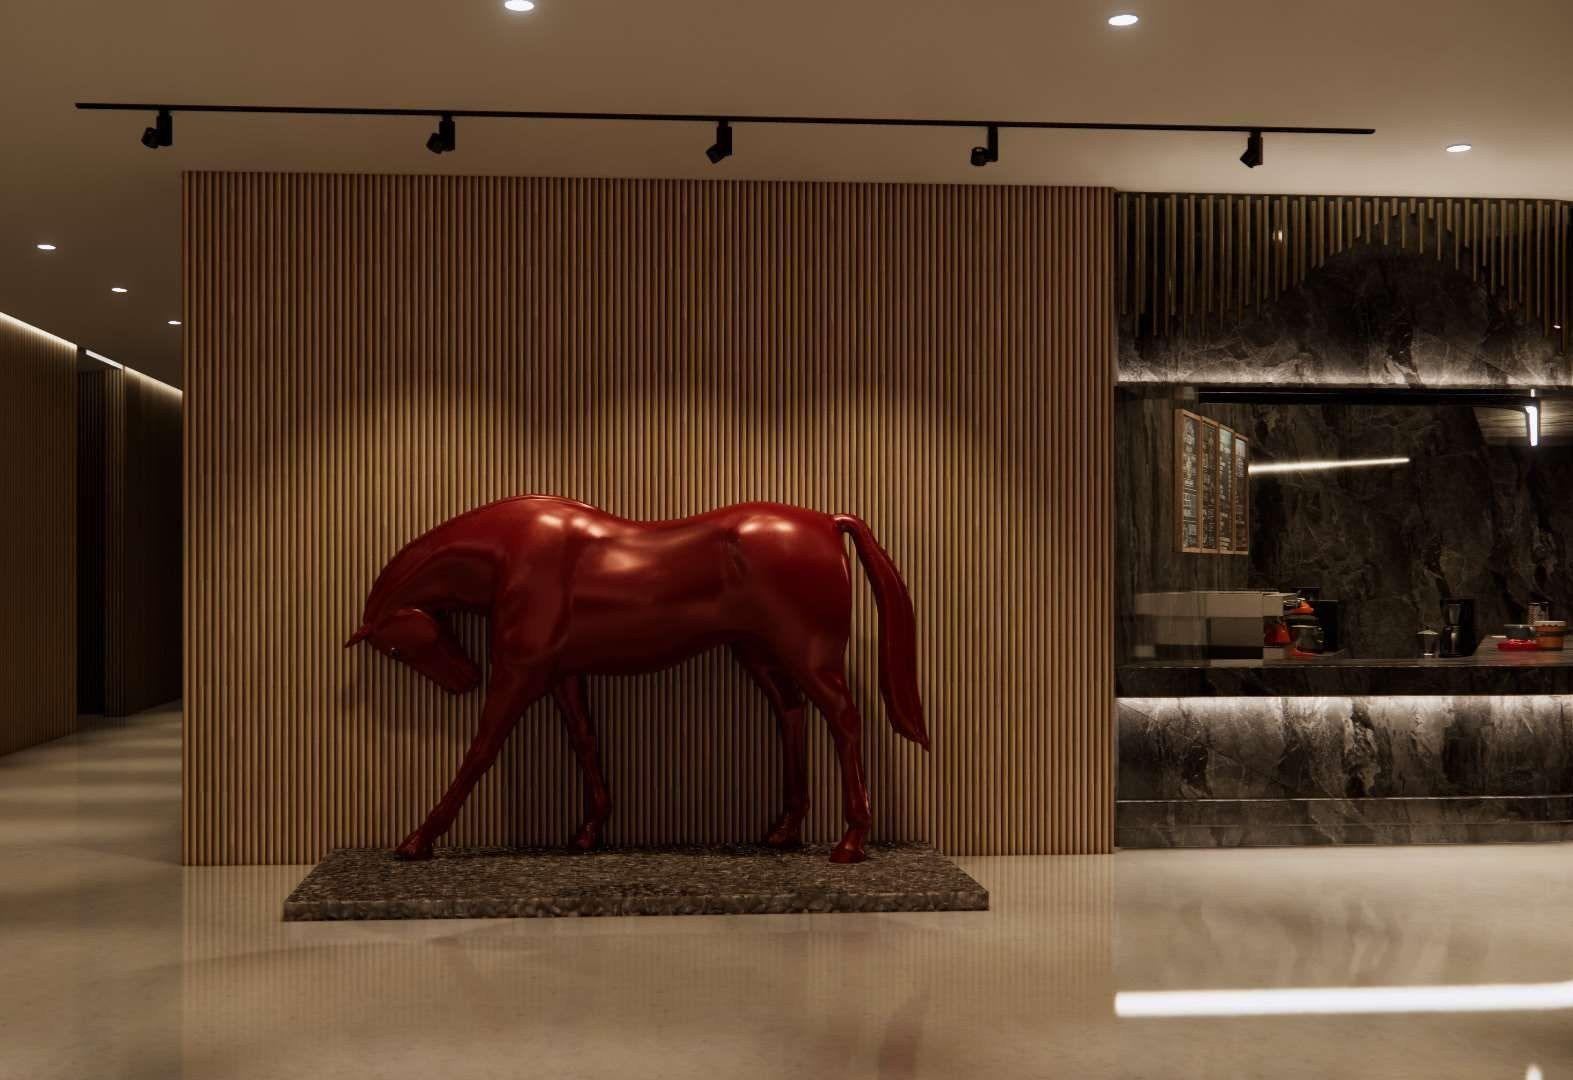
Art wall — A red horse sculpture stands against fluted timber panelling.07 / 09
Ceiling detail
Ceiling detail — Sculpted ceiling forms rise from the columns like canopies.08 / 09
Flowing ceiling
Flowing ceiling — The ceiling ribbons carry the staircase’s curves across the whole space.09 / 09

Project Architect

Studio SPO

Design Team

Studio SPO Team

Consultants / Contractors

In-House Team

Location

Hyderabad, Telangana
Next project →
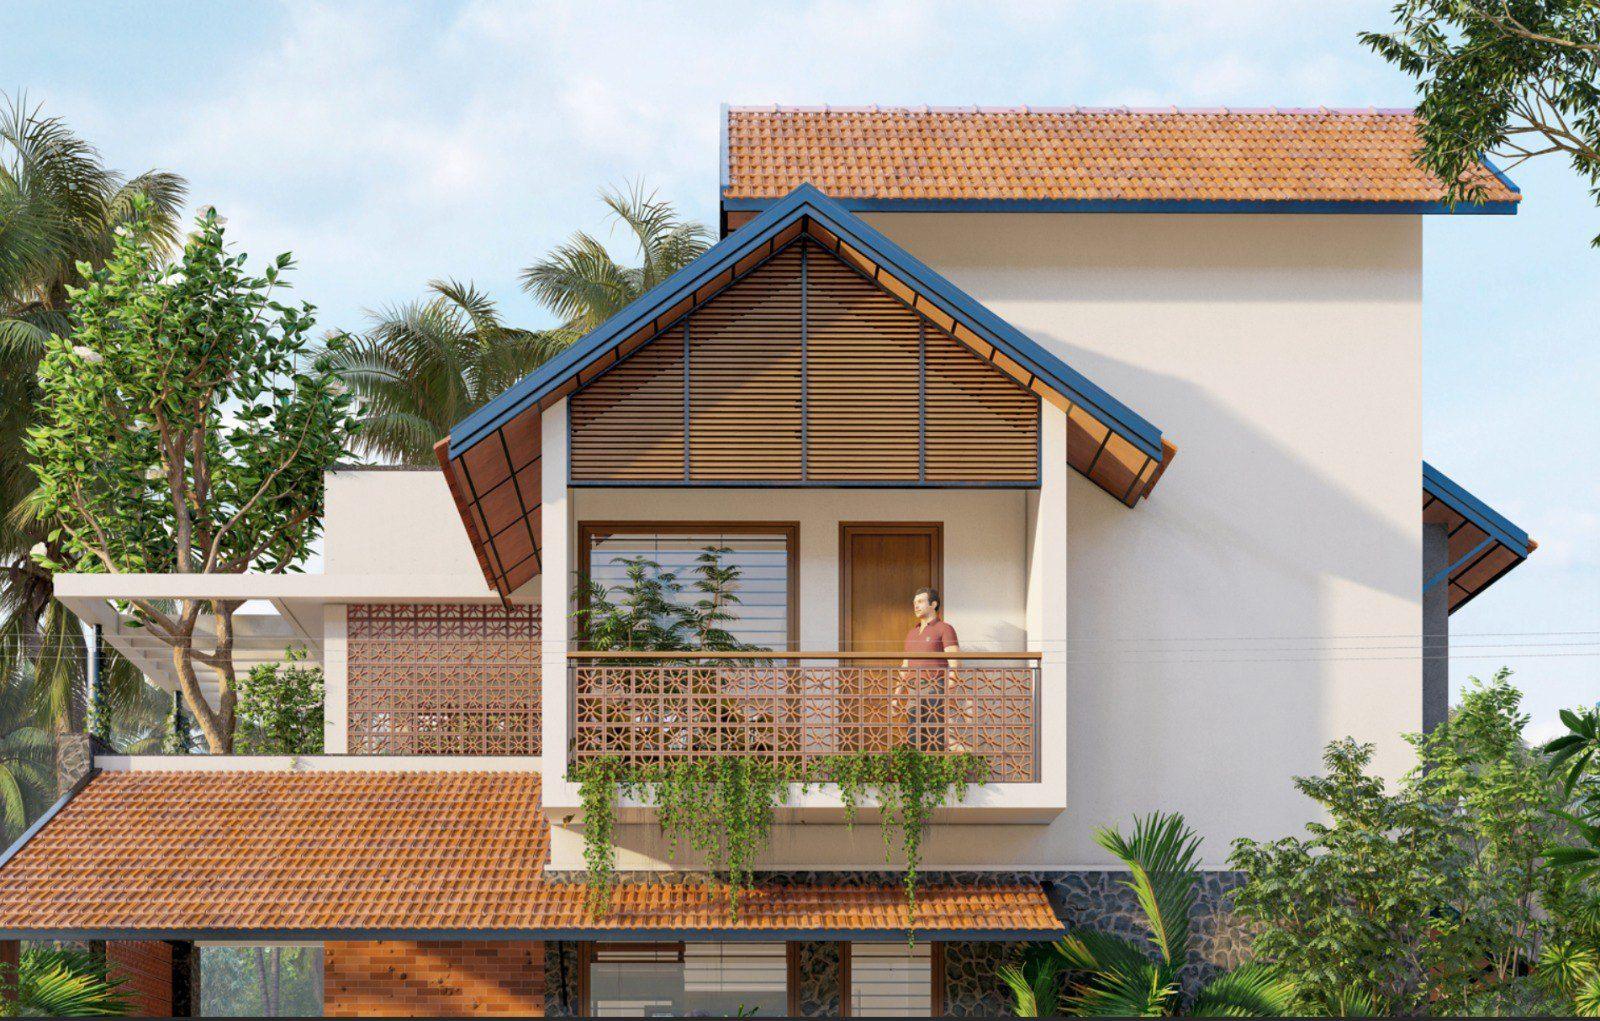
Narayanan Residence
Narayanan ResidenceDindigul, Tamil Nadu
Scroll →