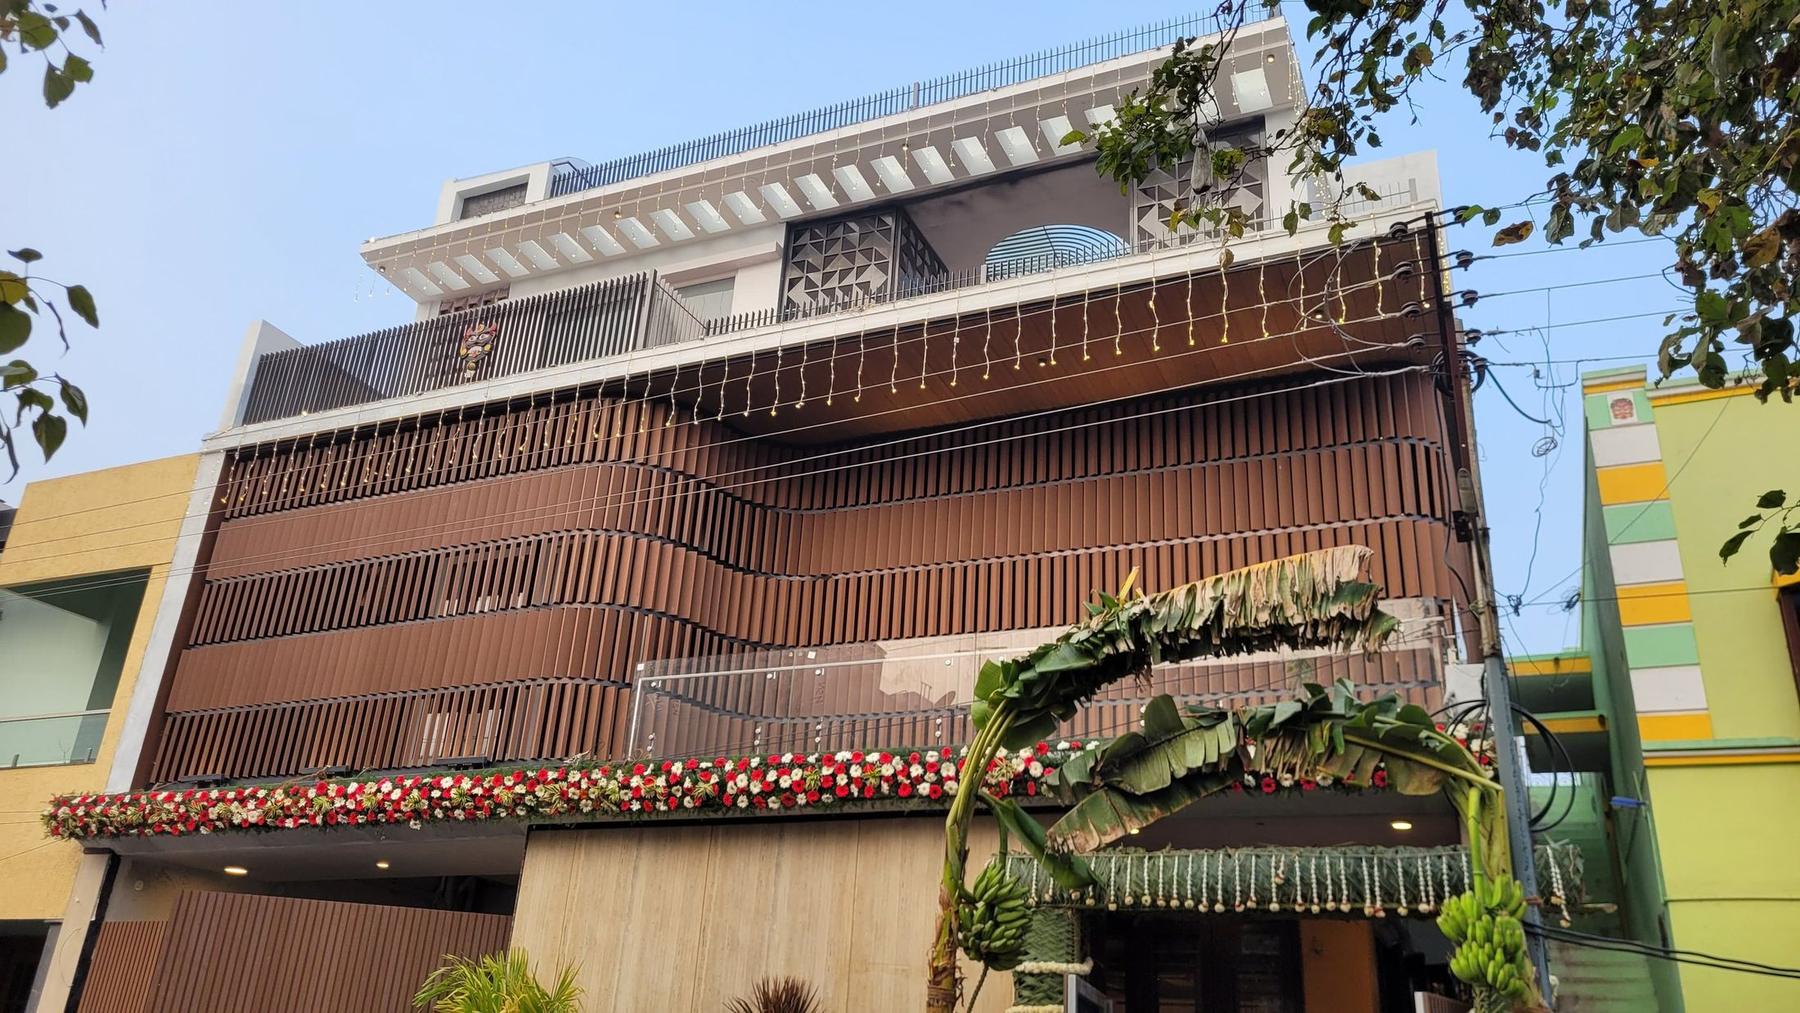
Louvered Villa — Street façade wrapped in timber louvers
Louvered Villa — Street façade wrapped in timber louvers.

Screened from the Street, Open to the Sky

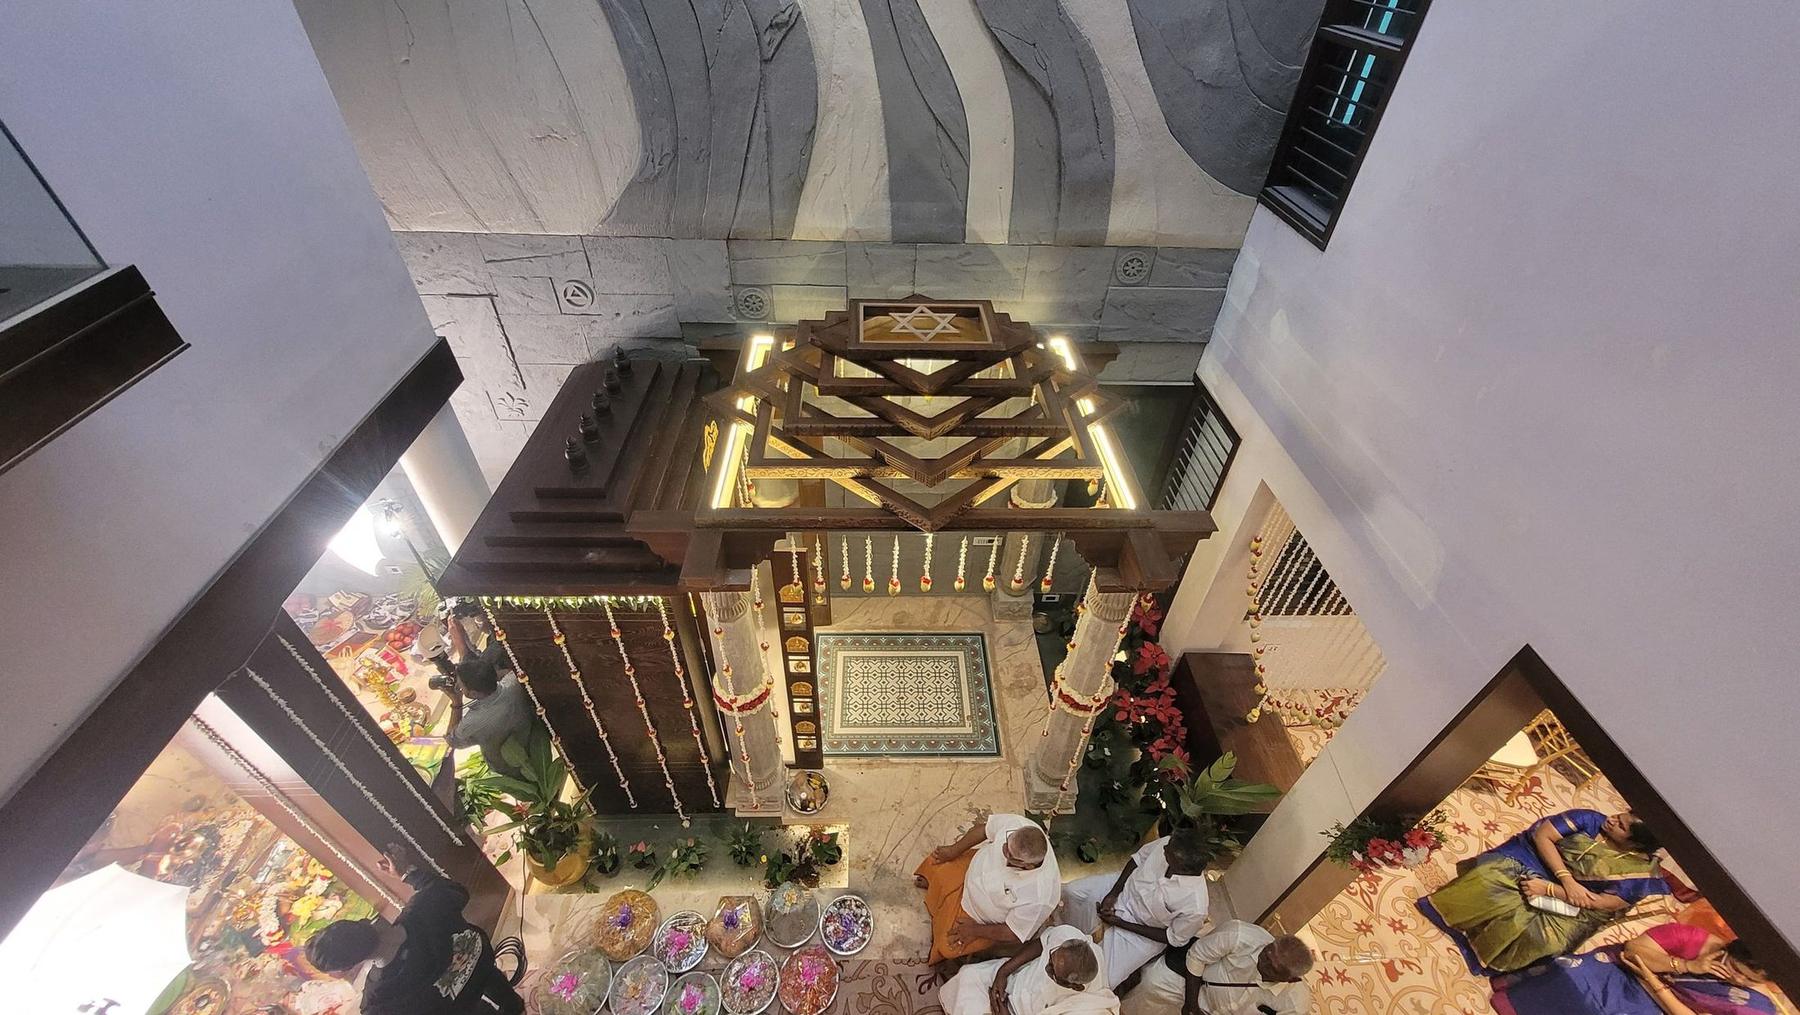
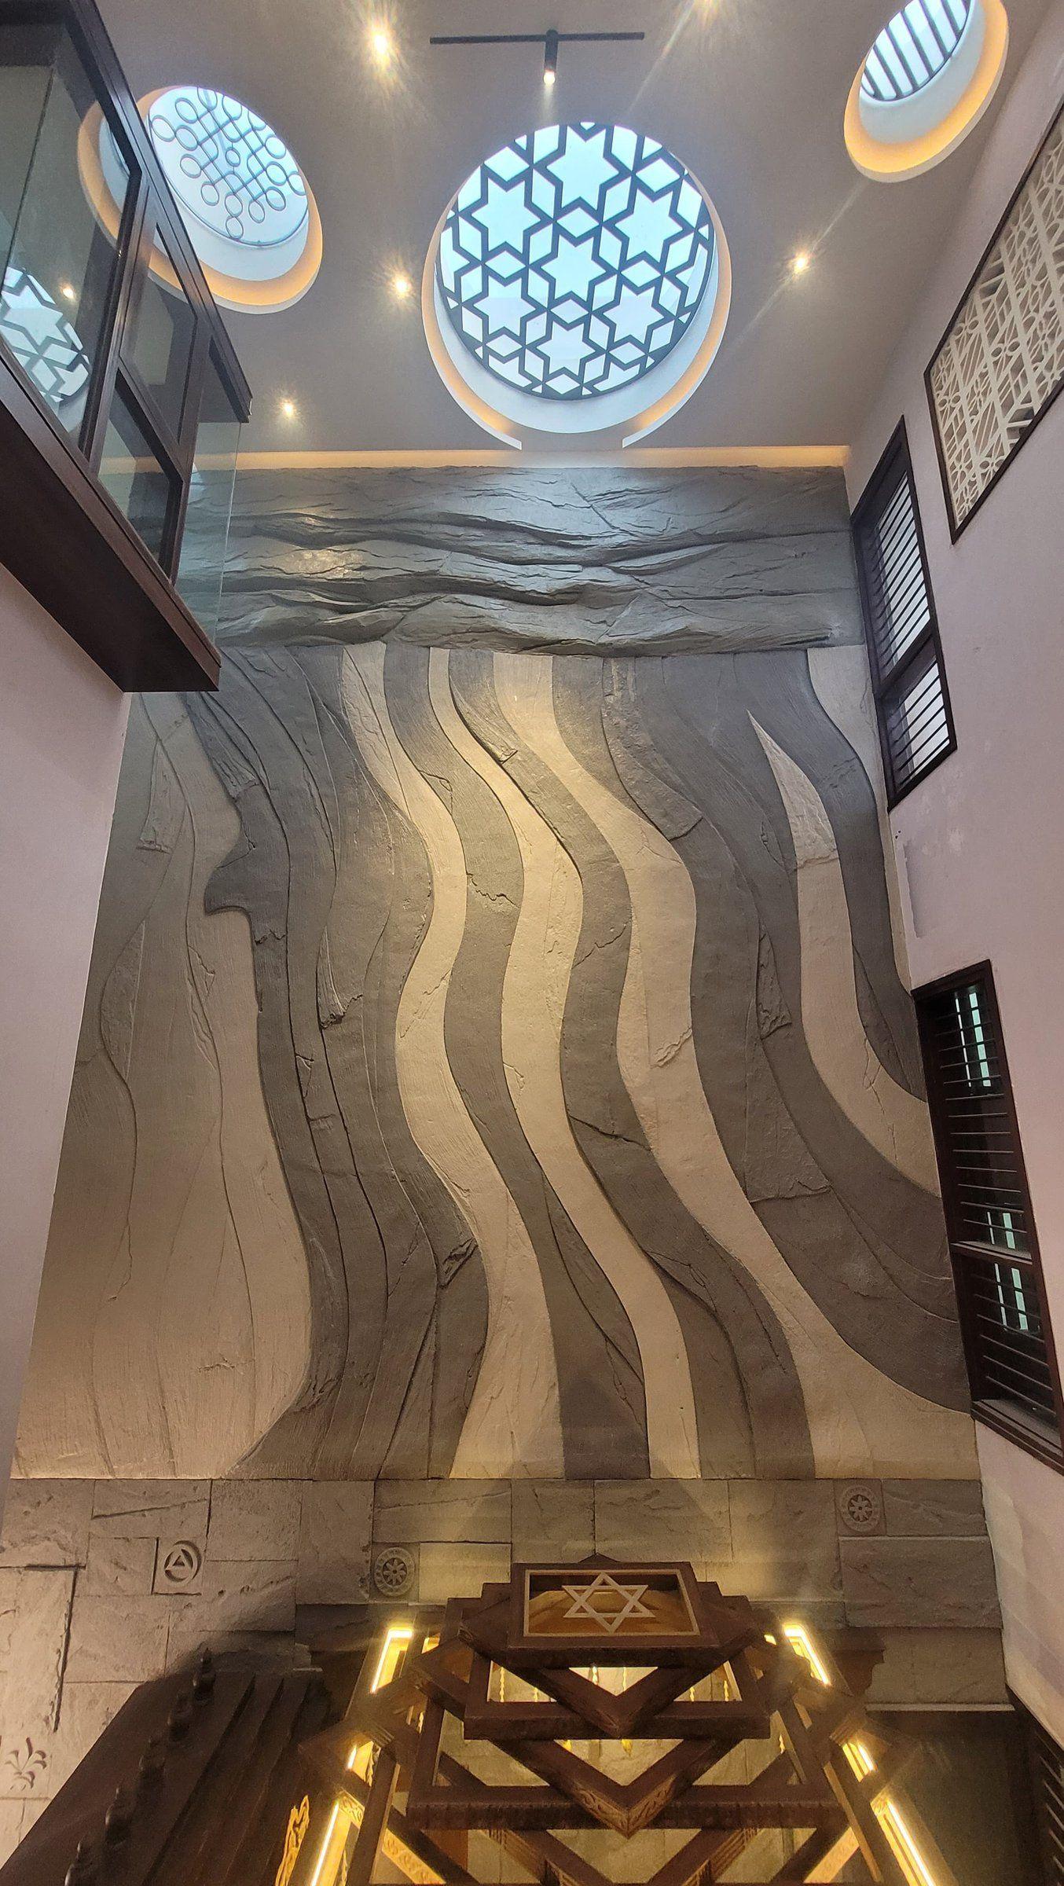
At the Louvered Villa, timber louvers wrap the façade in flowing bands. They are more than an elevation – they act as a privacy screen, filtering light and views from the busy street. Inside, the house turns toward a central skylight, where a sculpted timber frame casts patterns of light over the heart of the home: a gathering space for family and guests.
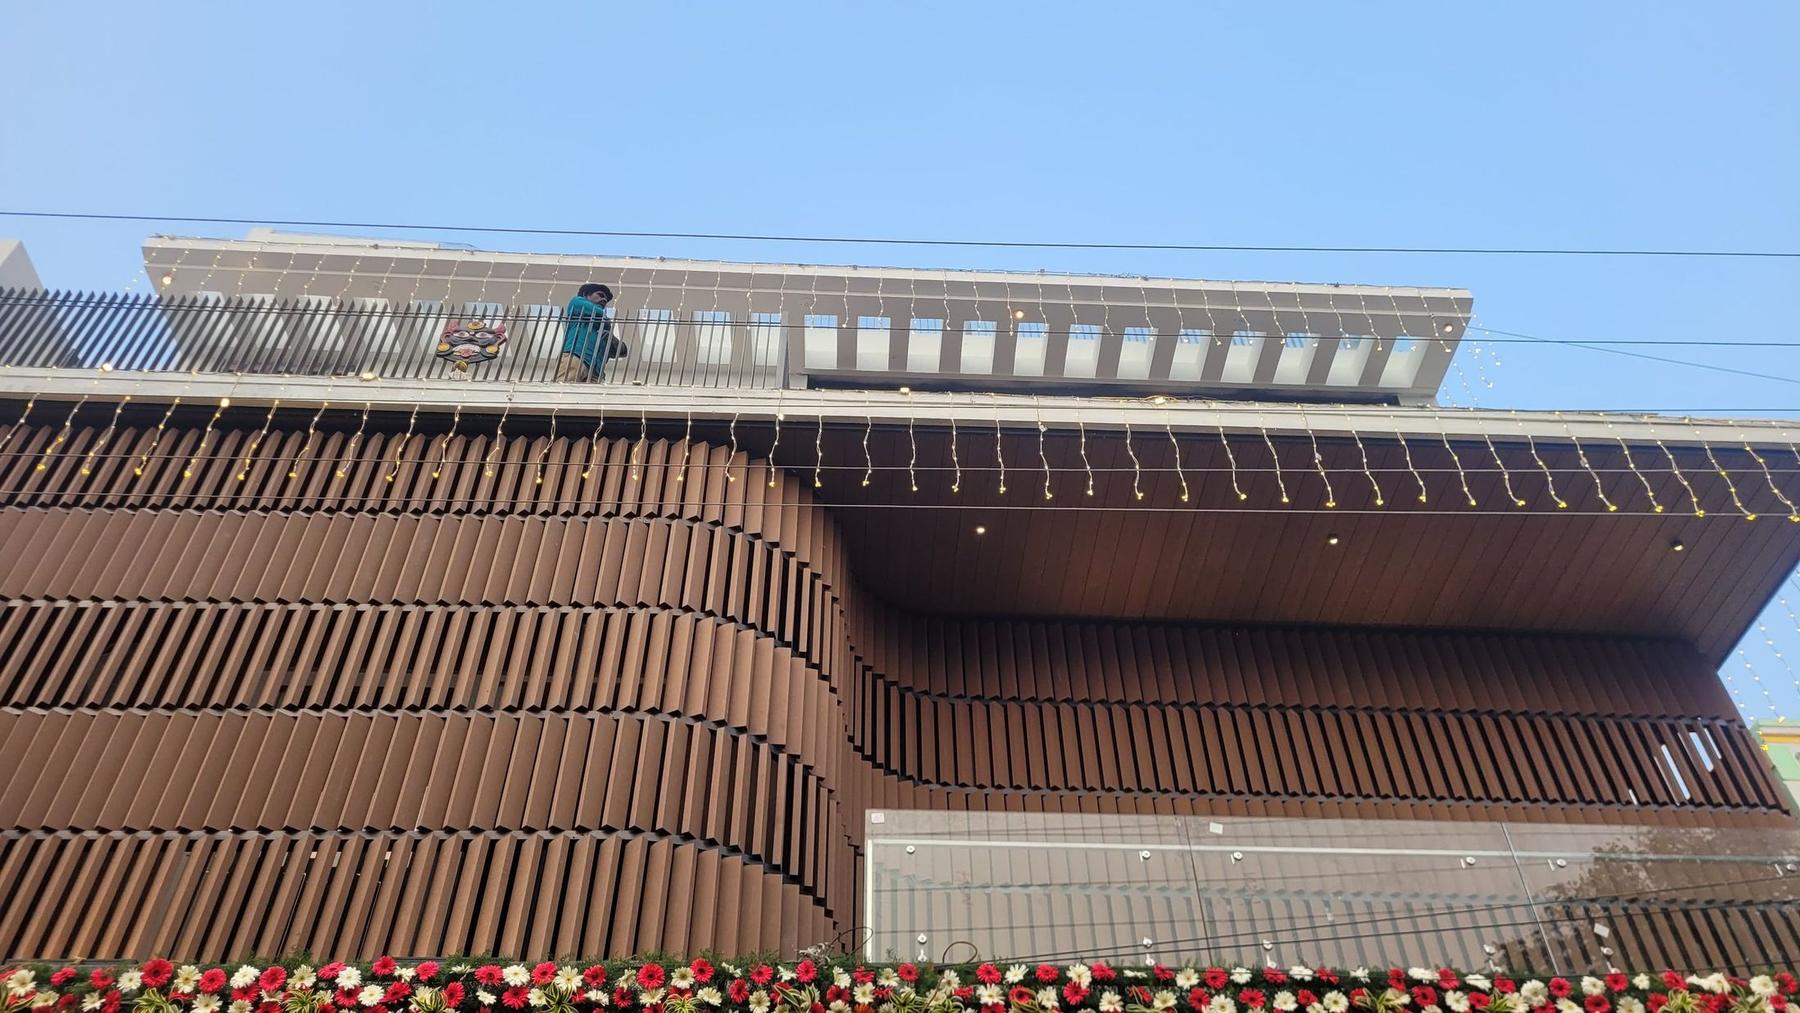
Louver detail
Louver detail — Timber louvers curve around the corners, giving the façade a soft, layered depth.01 / 08
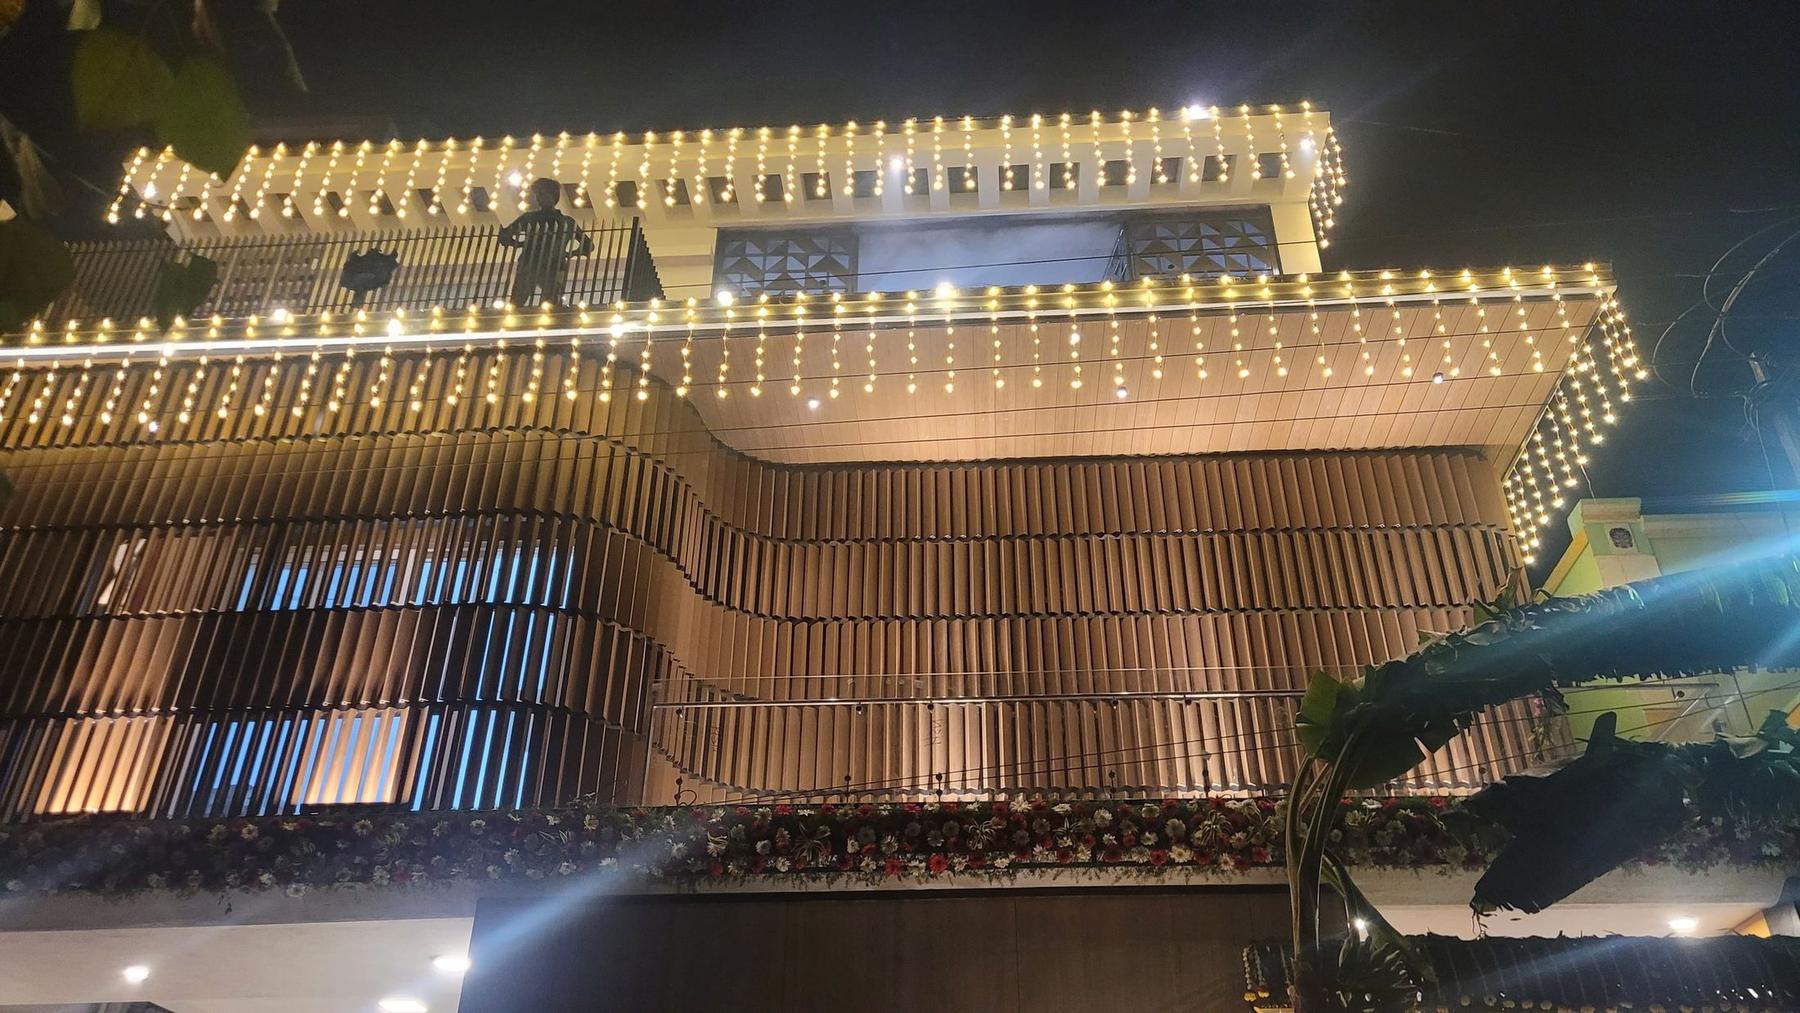
Façade at night
Façade at night — By night, the louvered bands glow softly, lit from within.02 / 08
“Louvers for privacy, a skylight for togetherness.”
Studio SPO — Architects
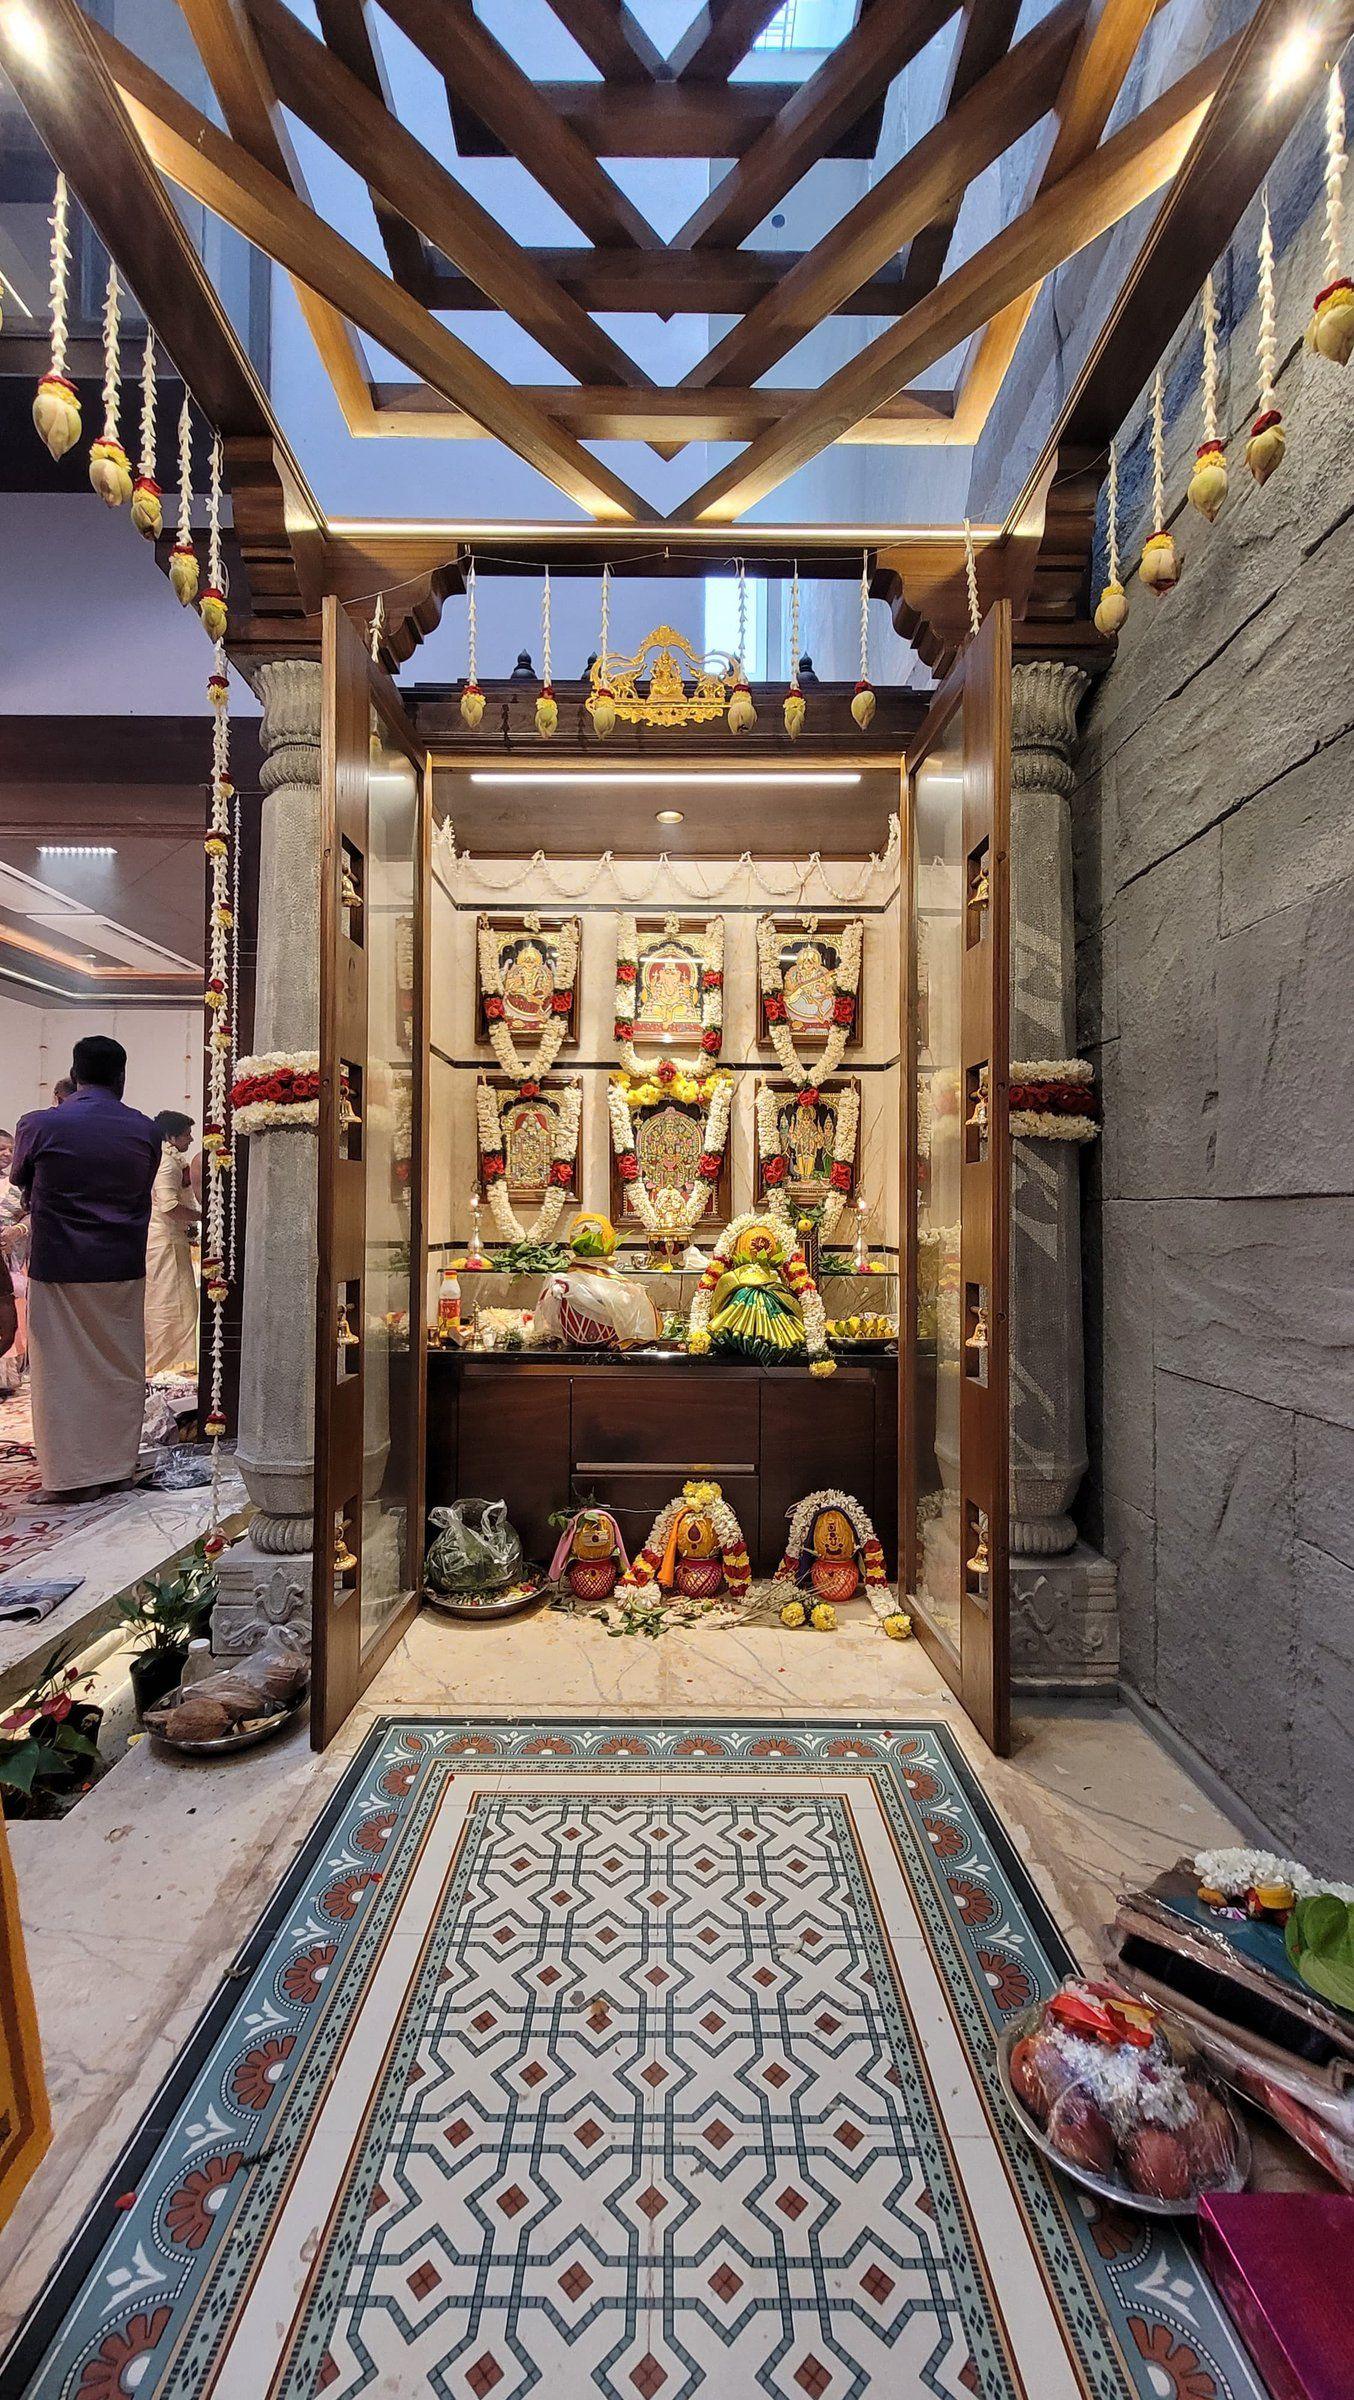
Shrine beneath the skylight
Shrine beneath the skylight — A carved timber frame and floor inlay mark the sacred heart of the home.03 / 08
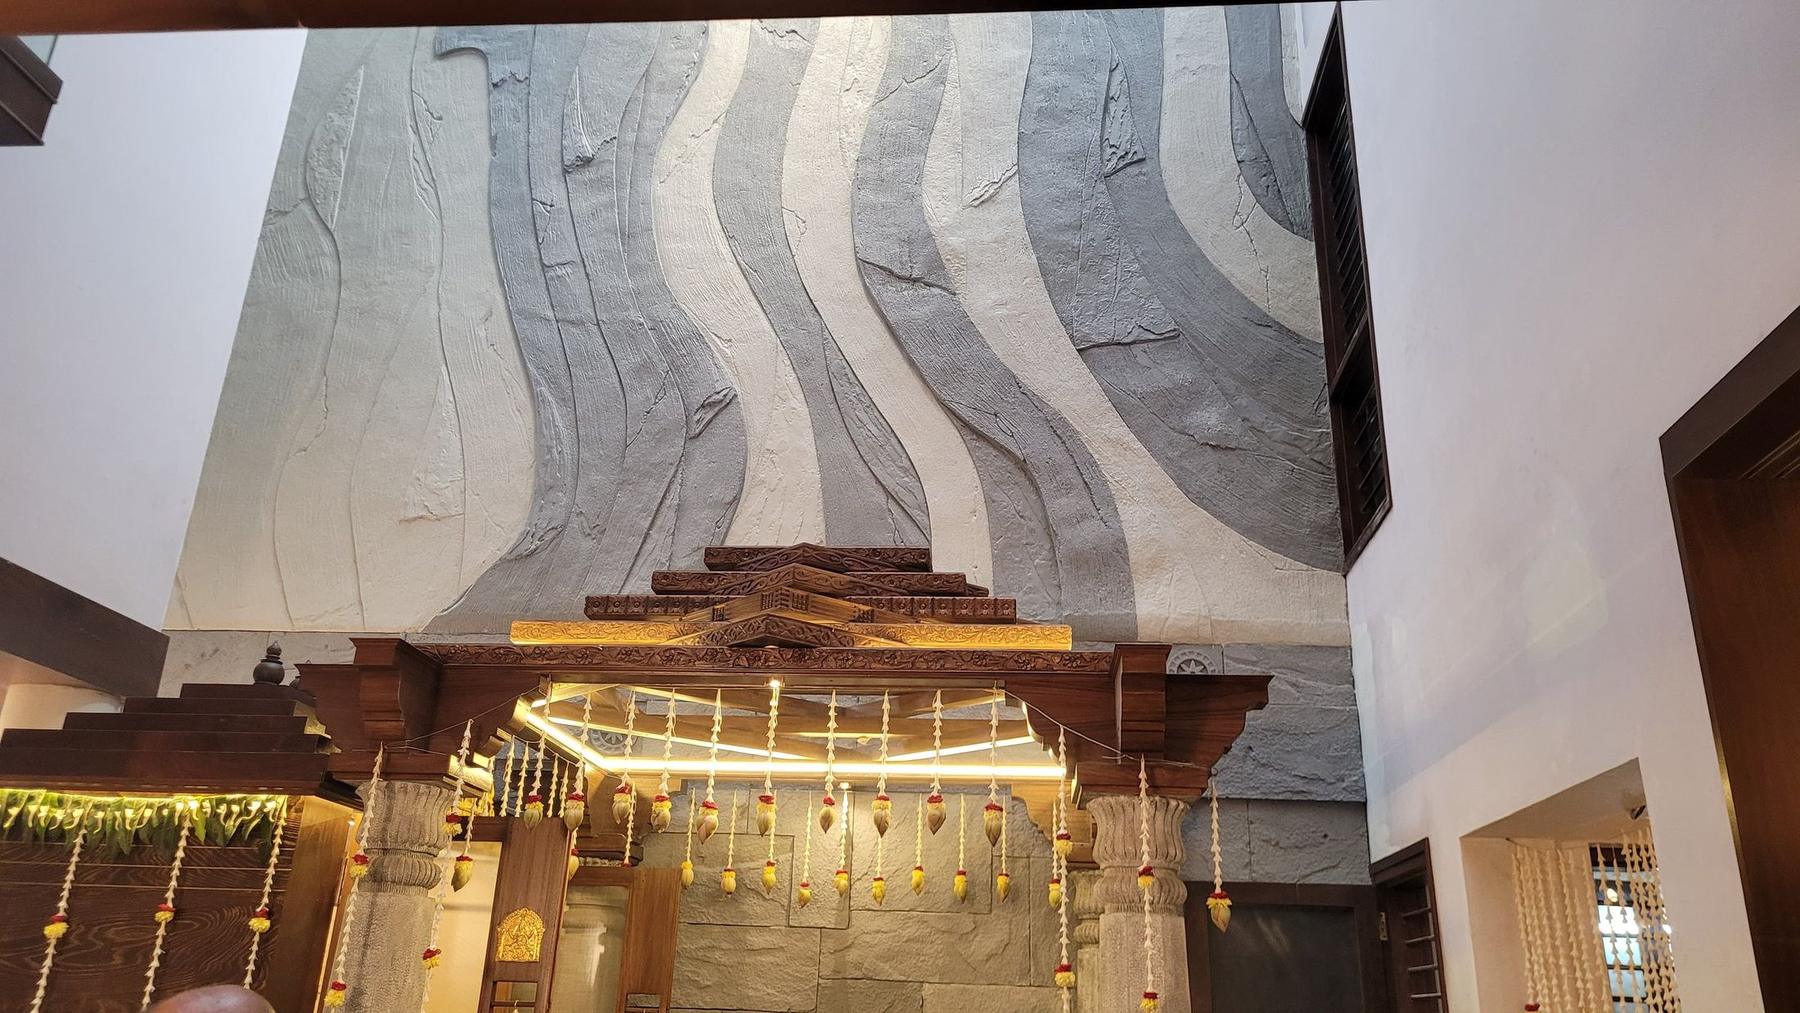
Entrance hall
Entrance hall — A wavy stone-textured wall rises over the timber entrance frame.04 / 08
Prayer niche
Prayer niche — A calm prayer niche with a stone Buddha against fluted panelling.05 / 08
Central skylight
Central skylight — The central skylight draws light down the full height of the house.06 / 08
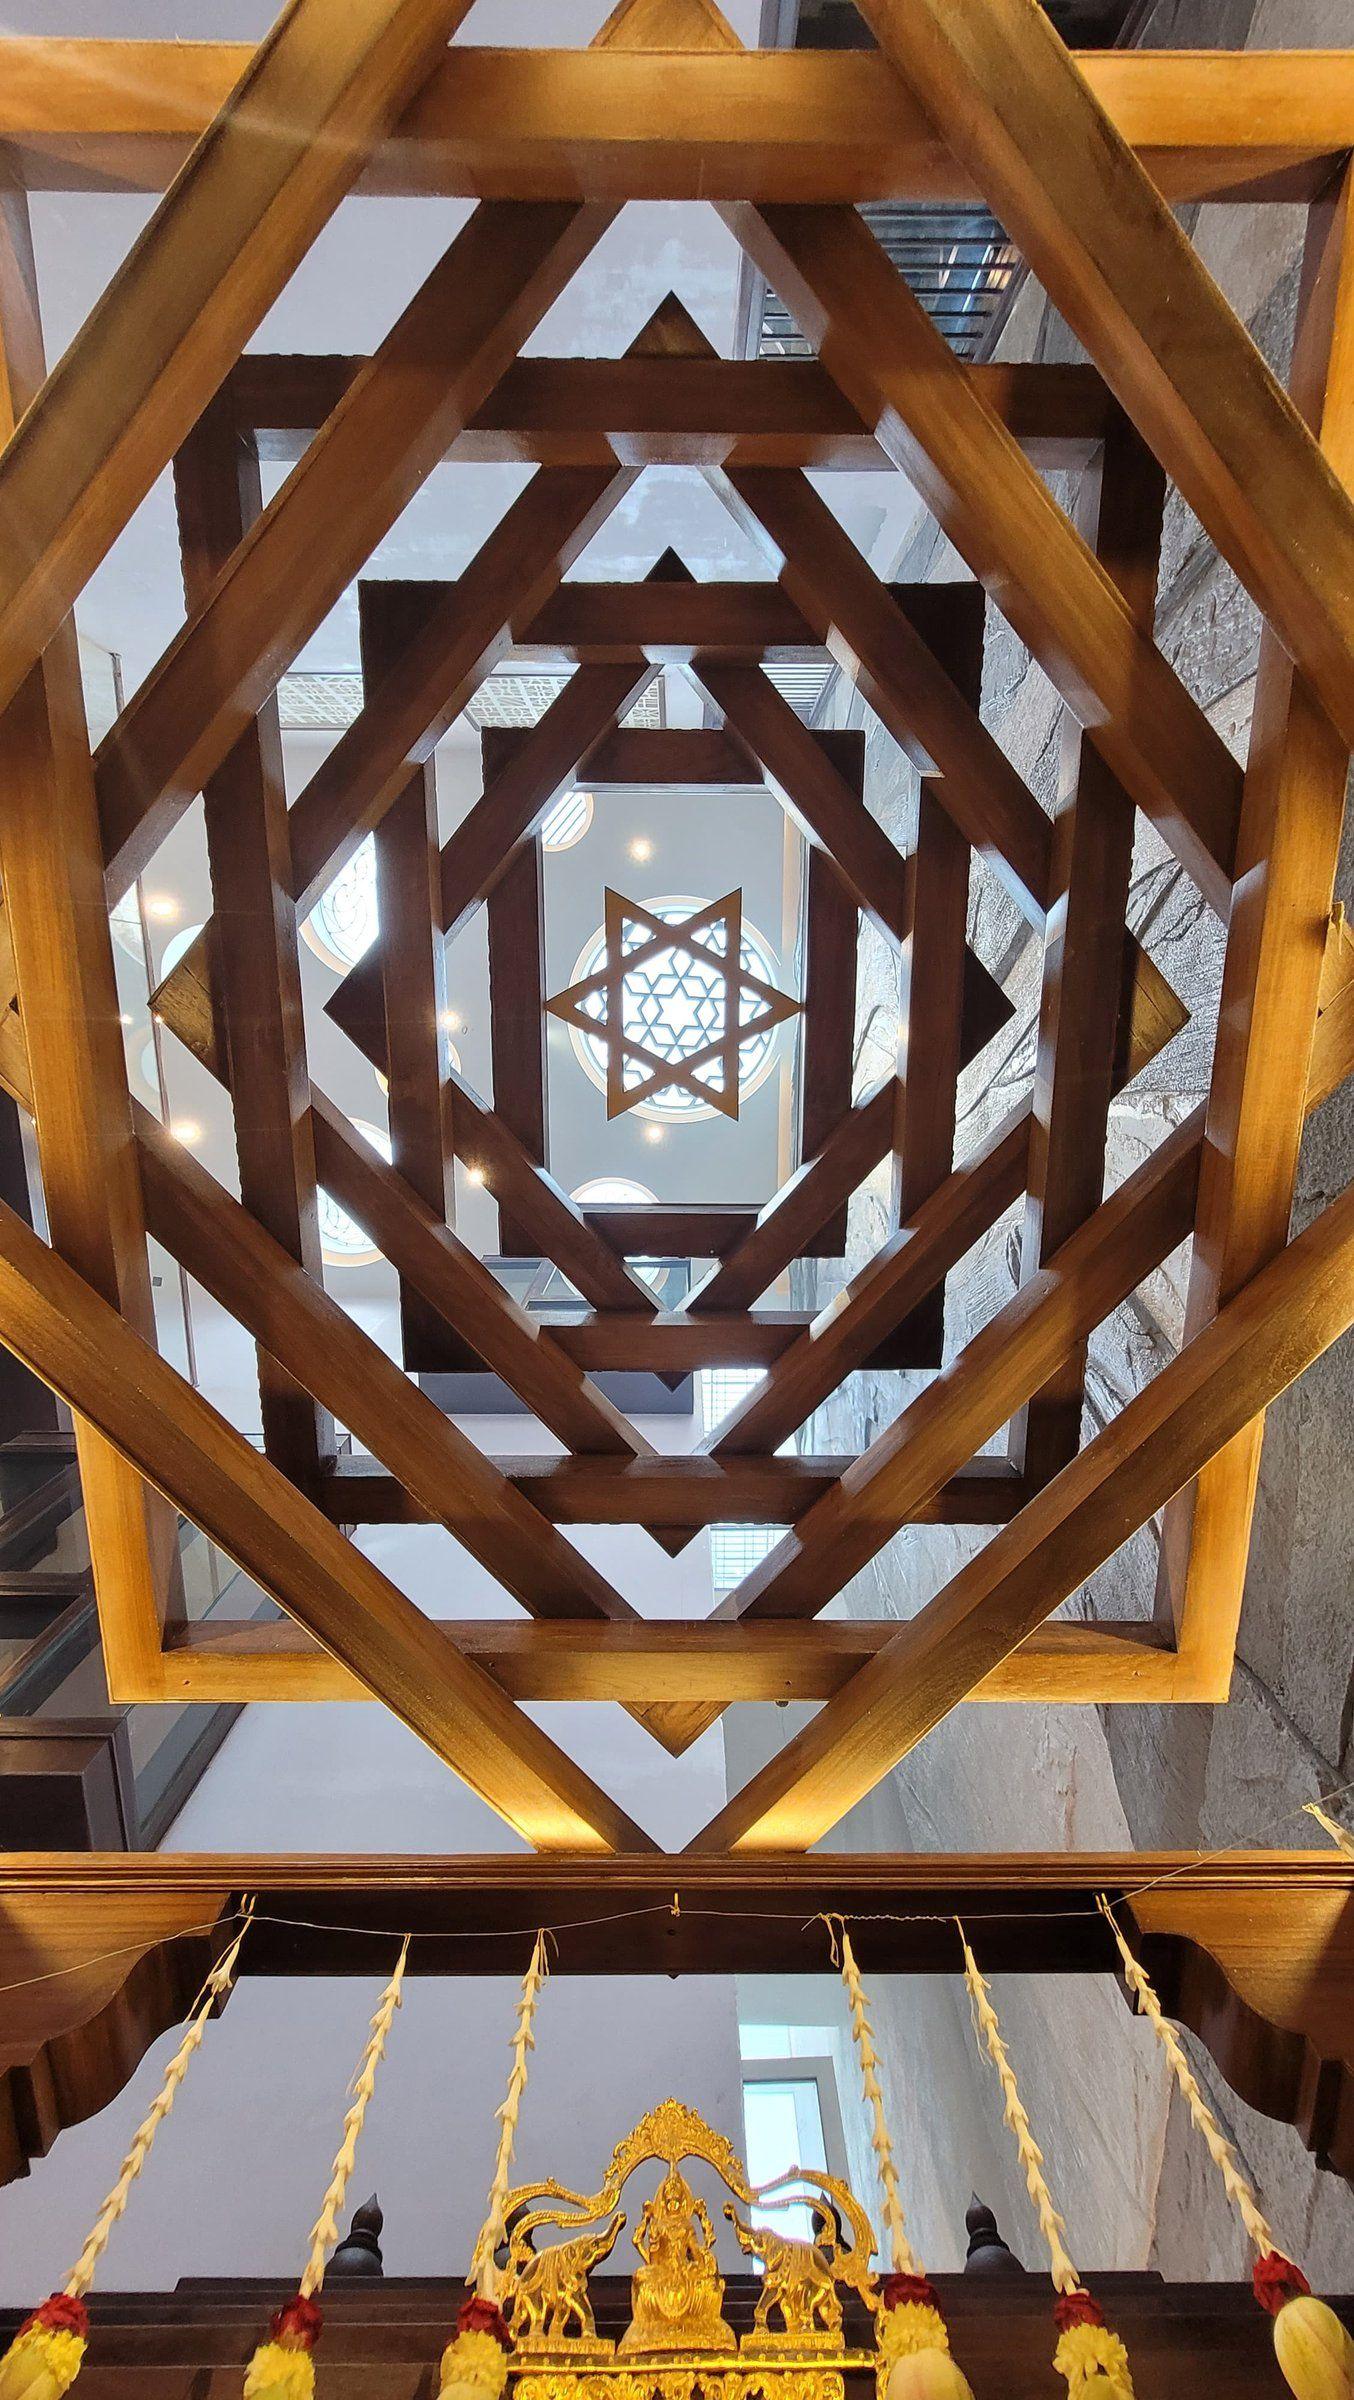
Skylight frame
Skylight frame — Looking up through the geometric timber frame into the skylight.07 / 08
Pooja corridor
Pooja corridor — The pooja corridor, framed in timber and lit from above.08 / 08

Architect

Studio SPO

Design Team

Studio SPO Team

Consultants / Contractors

In-House Team

Location

Vellore, Tamil Nadu
Next project →
Amped Gaming Complex
Amped Gaming ComplexMokila, Hyderabad
Scroll →