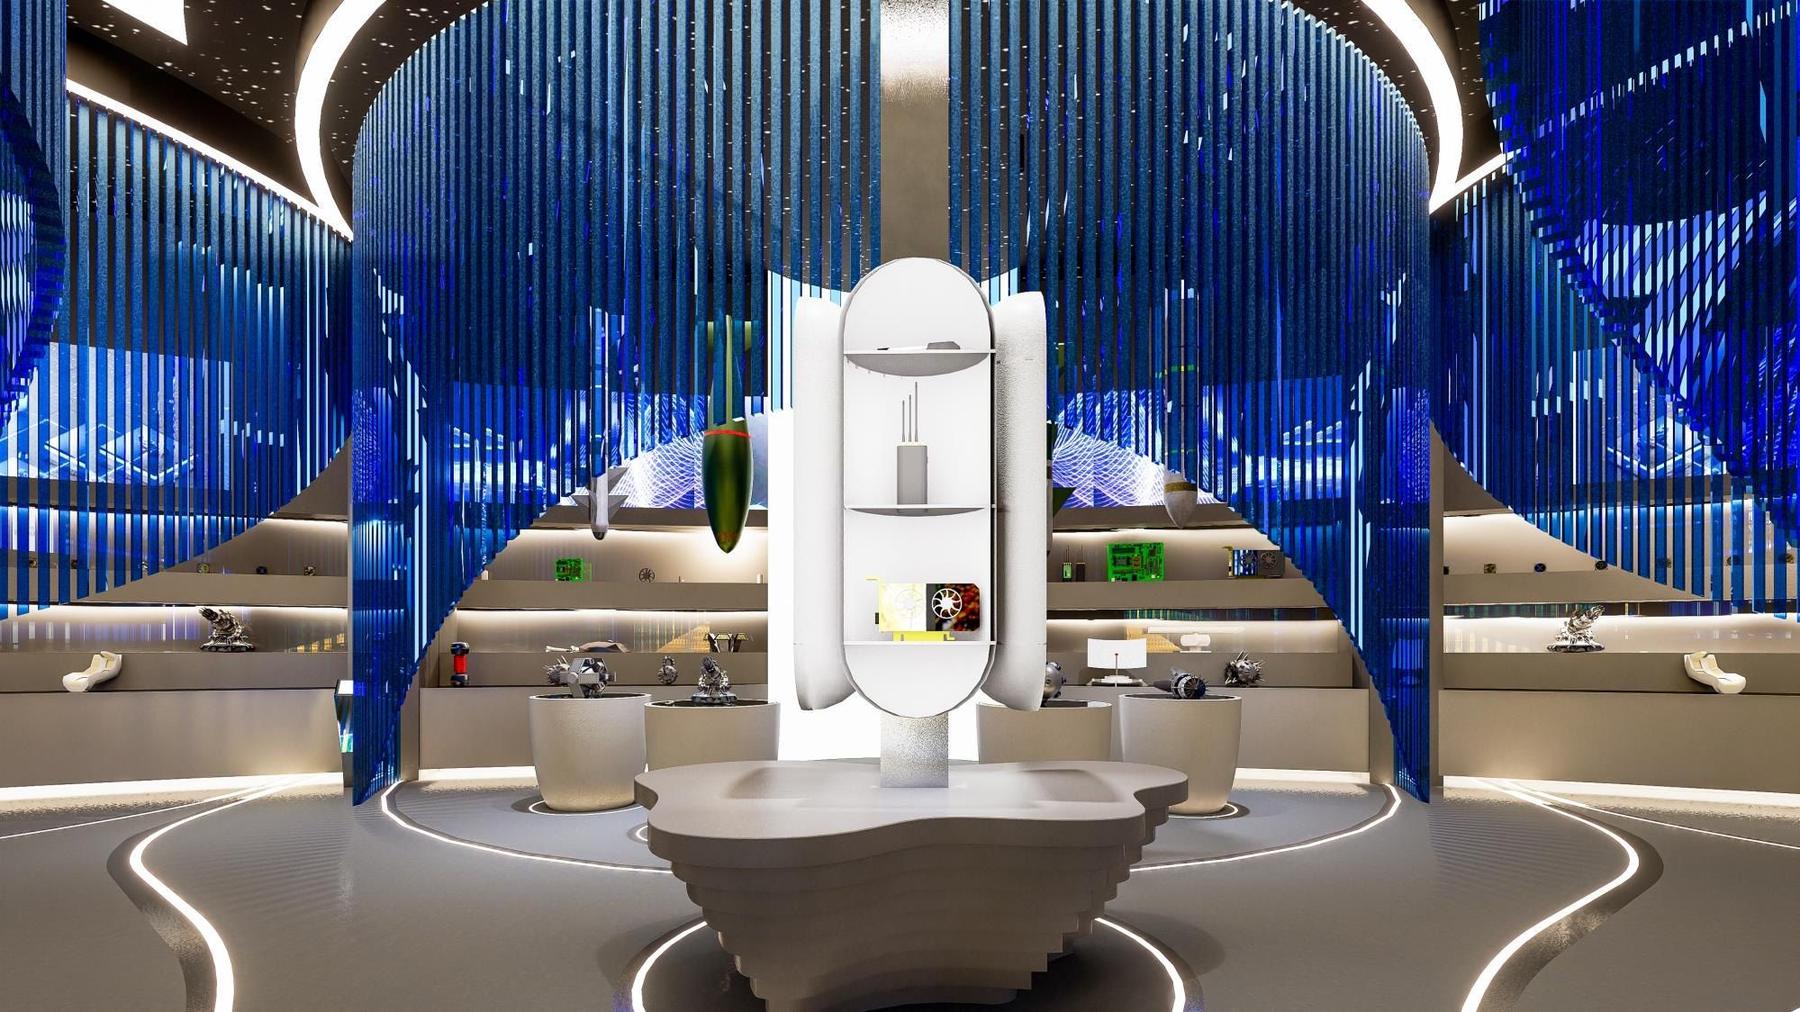
Sigma Experience Centre — Central display zone with blue suspended rods and floor lighting
Sigma Experience Centre — Central display zone with blue suspended rods and floor lighting.

Futuristic. Precise. Immersive. Intelligent.

The Sigma Experience Centre is designed as a journey through engineering innovation. Steel grounds the space, grey brings balance and refinement, and blue lights the way to the future of technology. Curved forms suggest fluid movement, suspended blue elements carry a sense of innovation through the room, and soft lighting set into the floor and ceiling guides visitors from one product zone to the next.
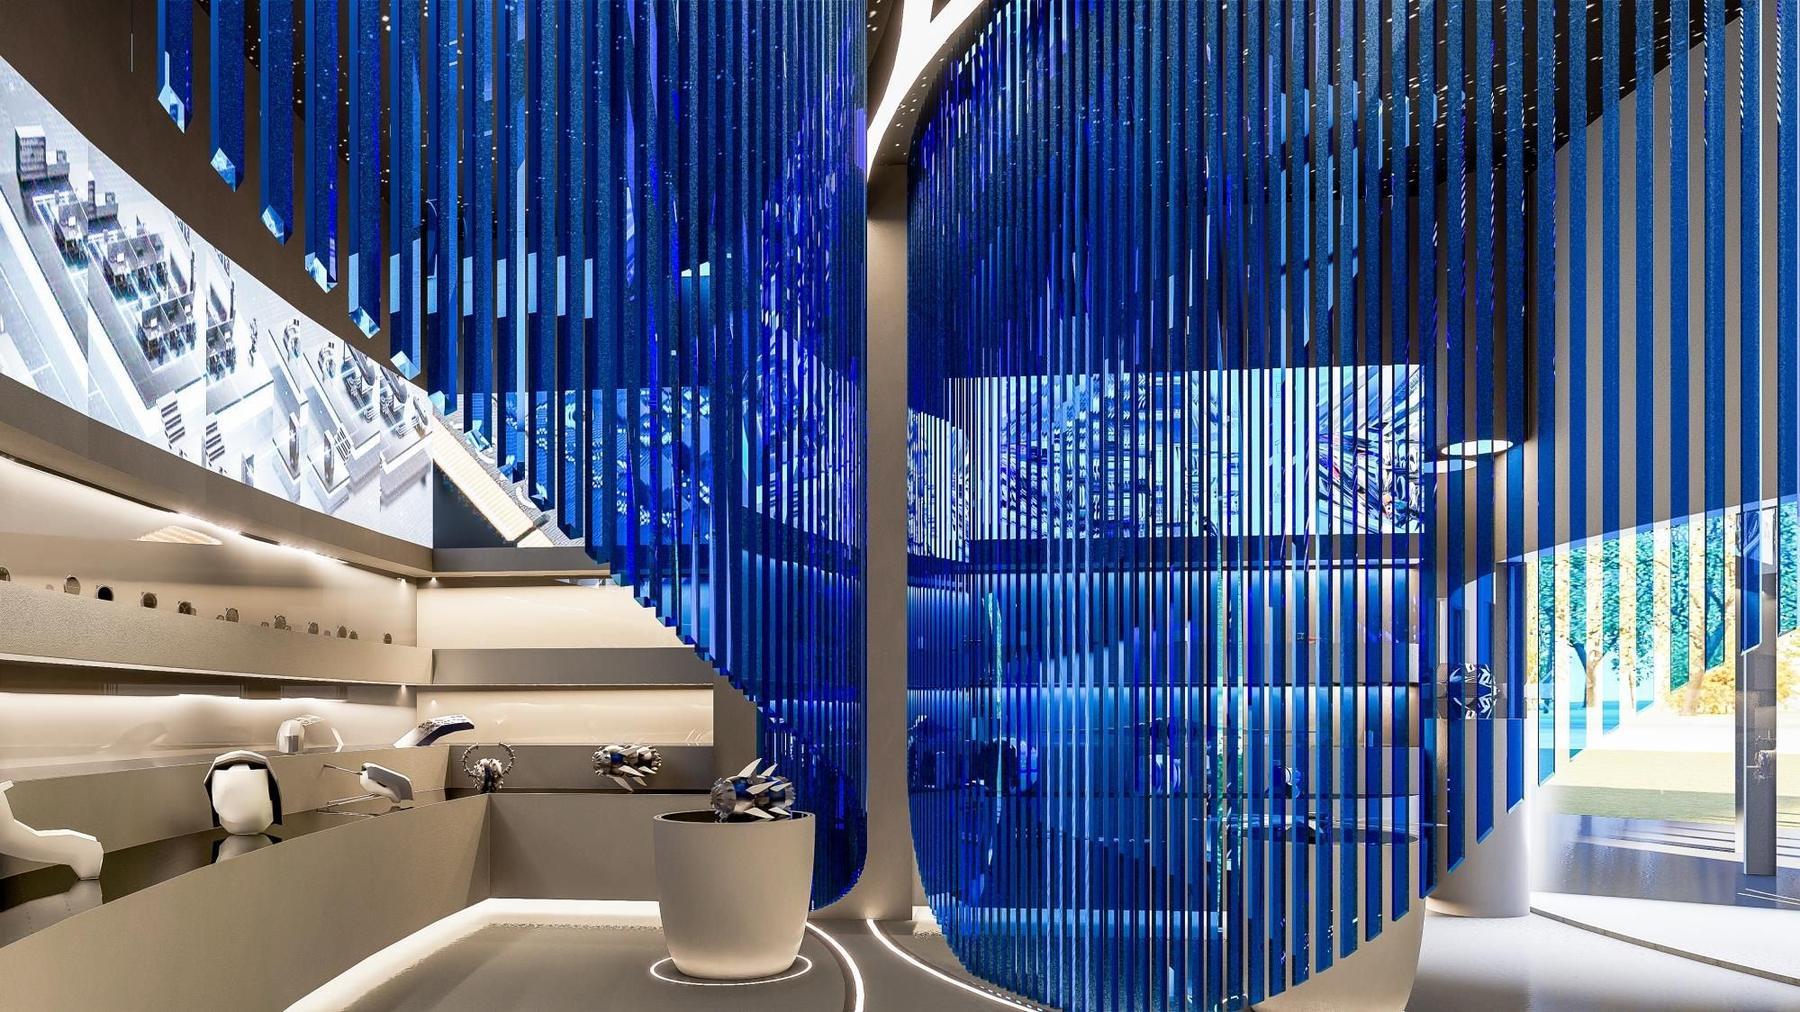
Wall display unit
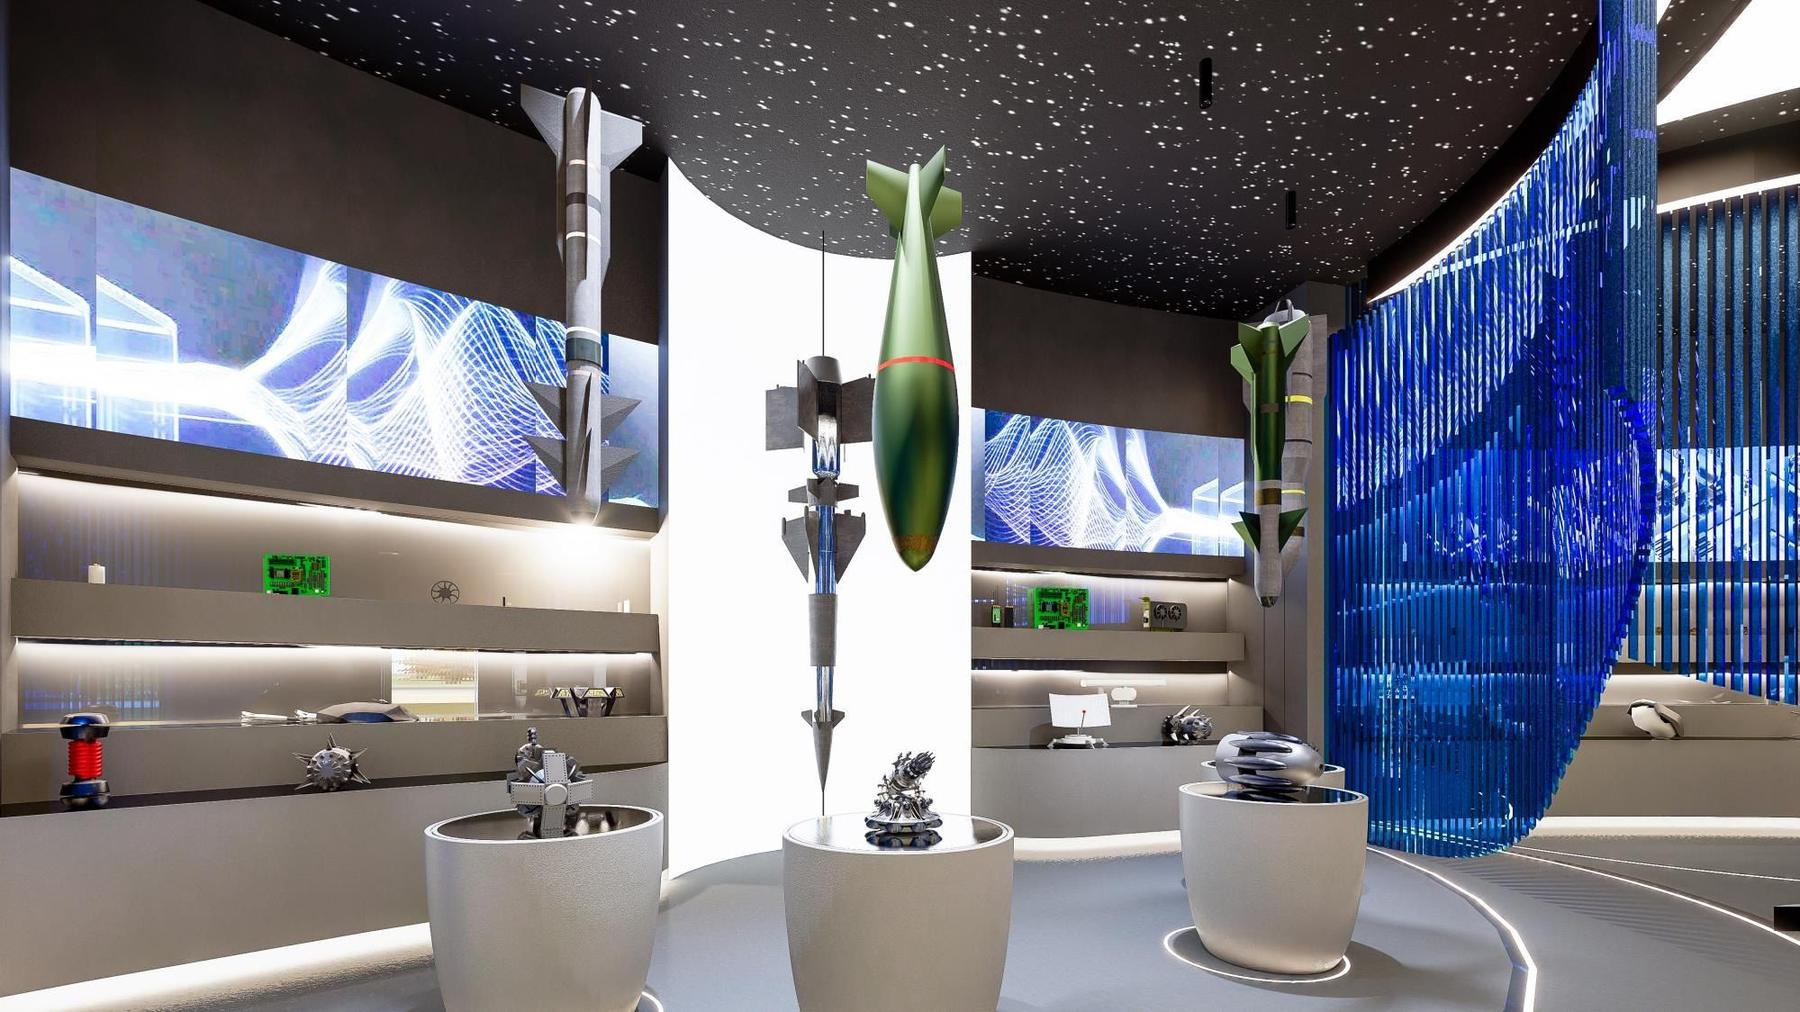
Wall display unit — A long, softly lit display wall sweeps past curtains of blue rods.01 / 06
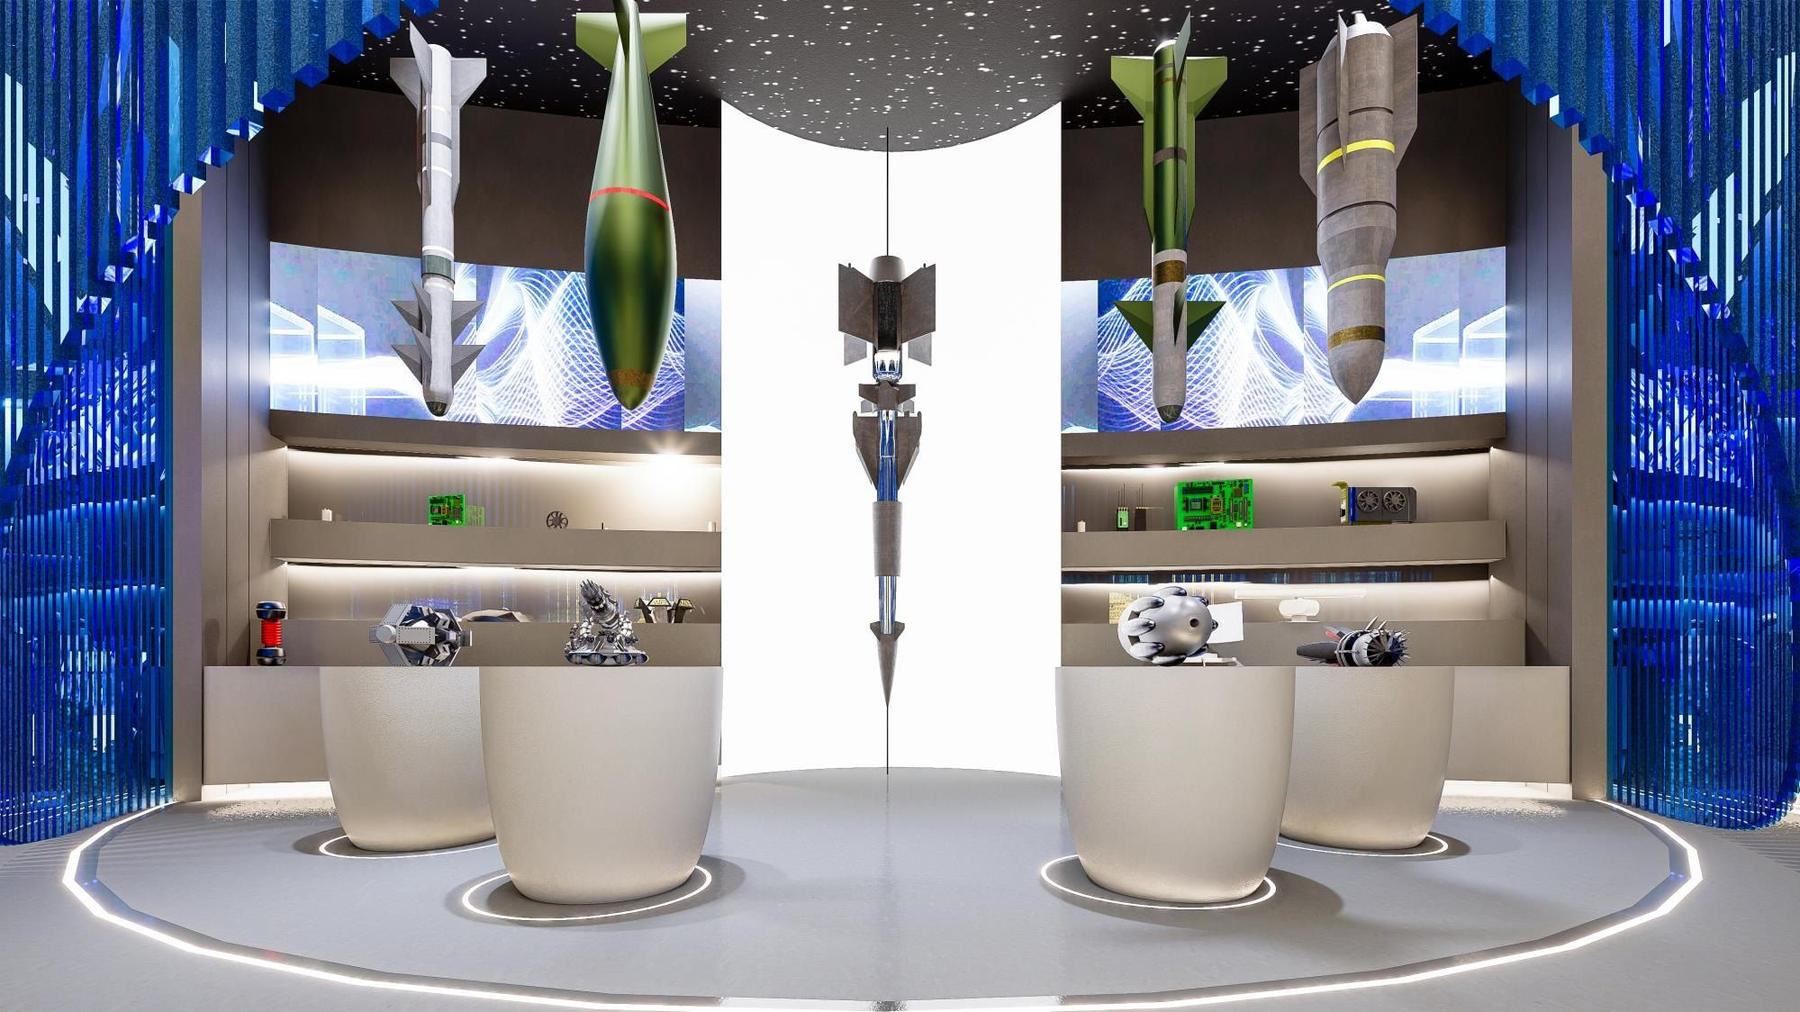
Hanging display
Hanging display — Products float above round plinths under a starlit fibre-optic ceiling.02 / 06
“A space where products are not simply displayed, but experienced.”
Studio SPO — Architects
Display zone
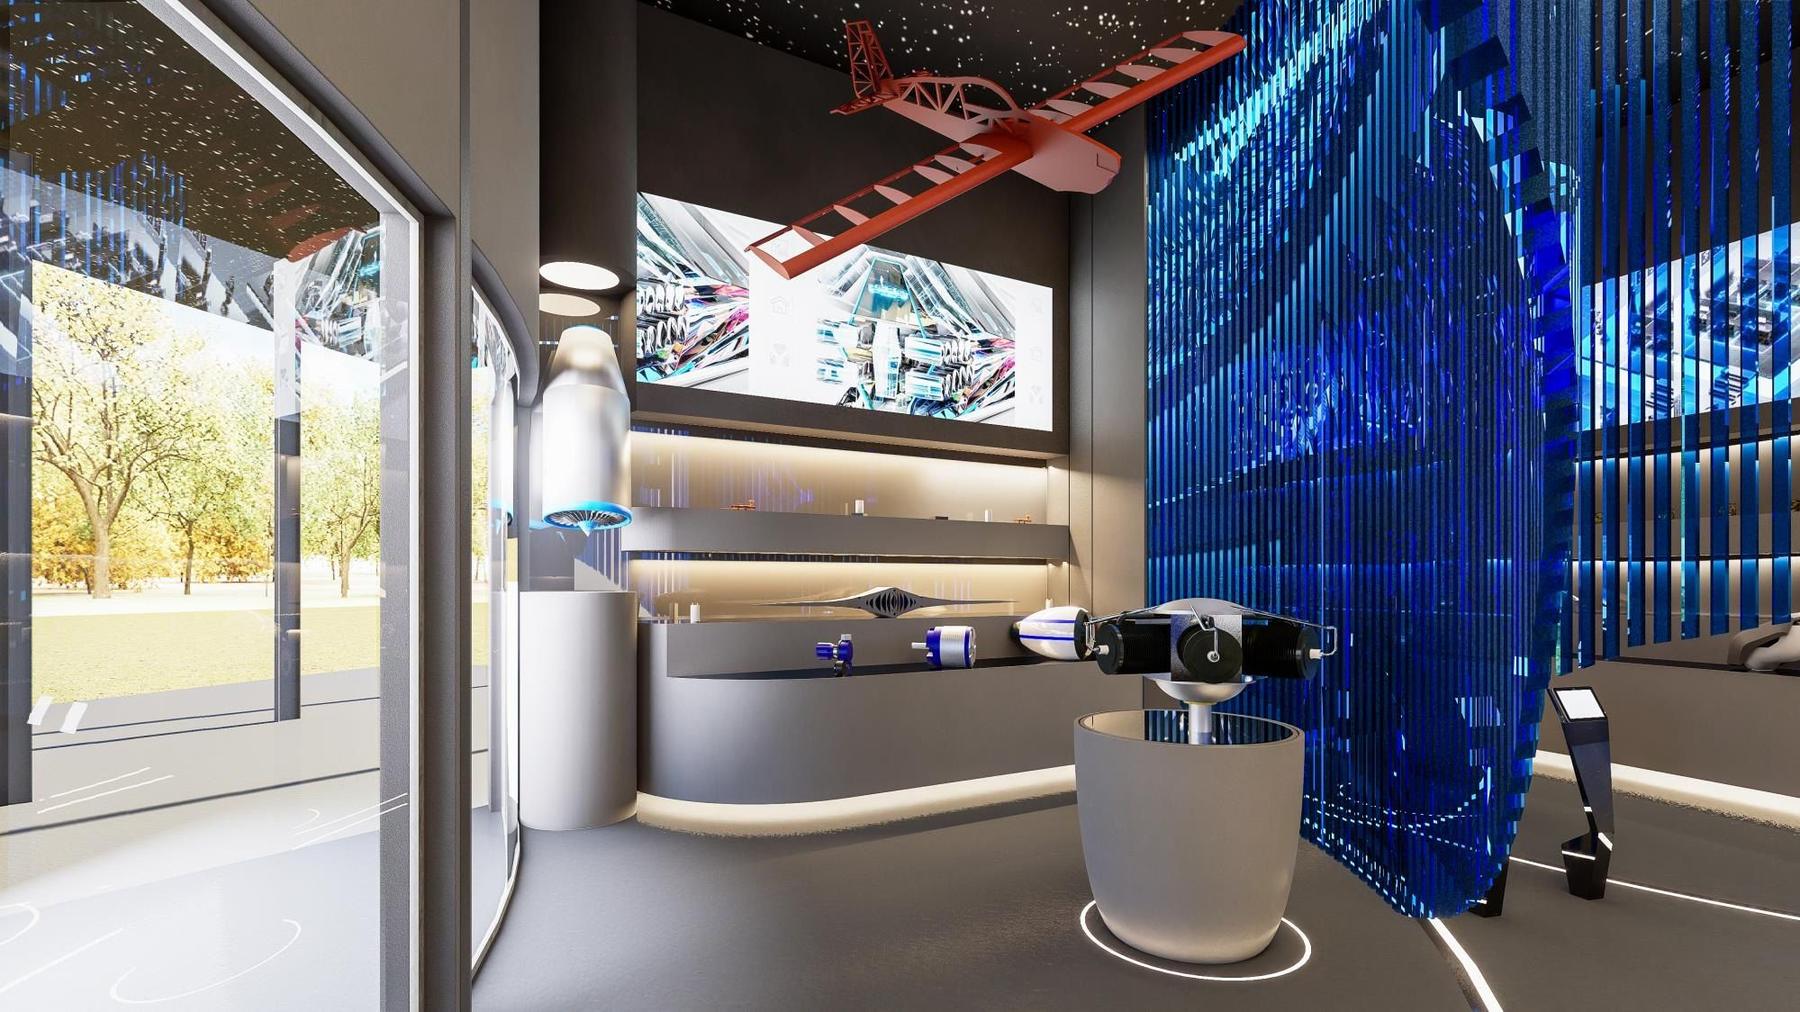
Display zone — A display zone where suspended products, shelving and media screens frame each exhibit.03 / 06
Entrance view
Entrance view — Light lines in the floor lead visitors from the glazed entrance into the zones.04 / 06
Product zone
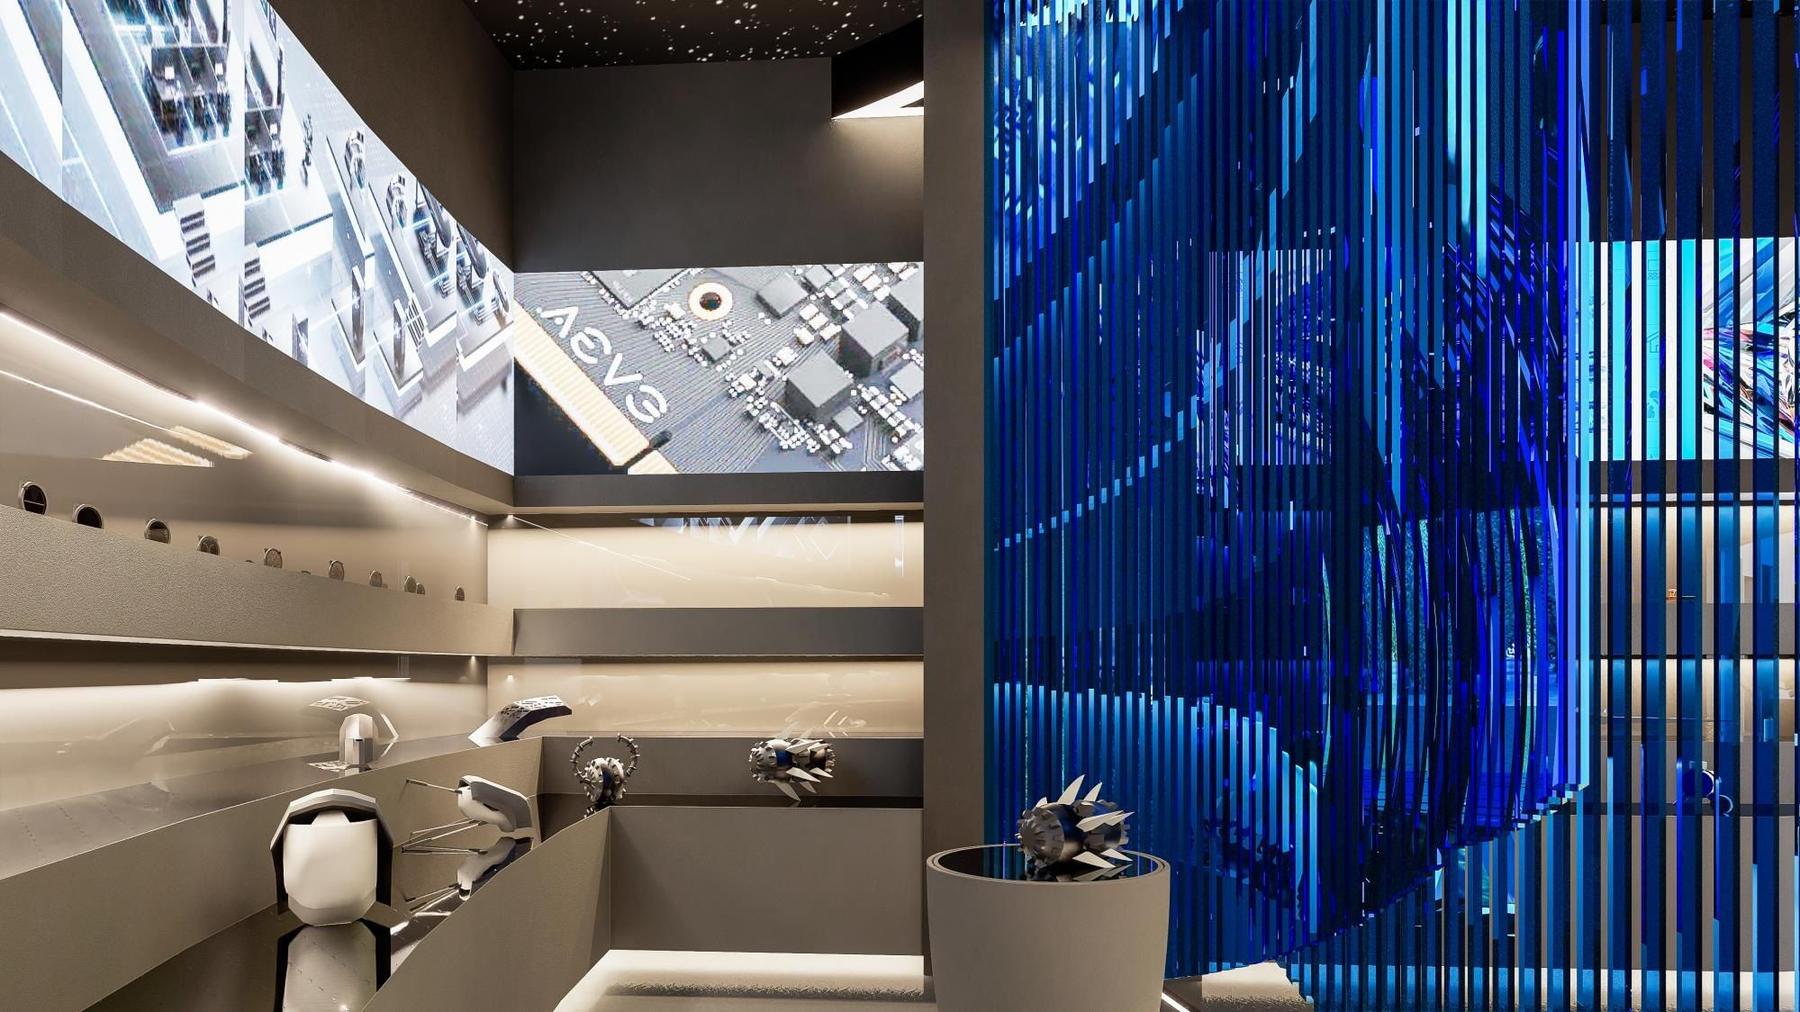
Product zone — Curved shelving and pedestal displays let visitors see each product up close.05 / 06
Passage view
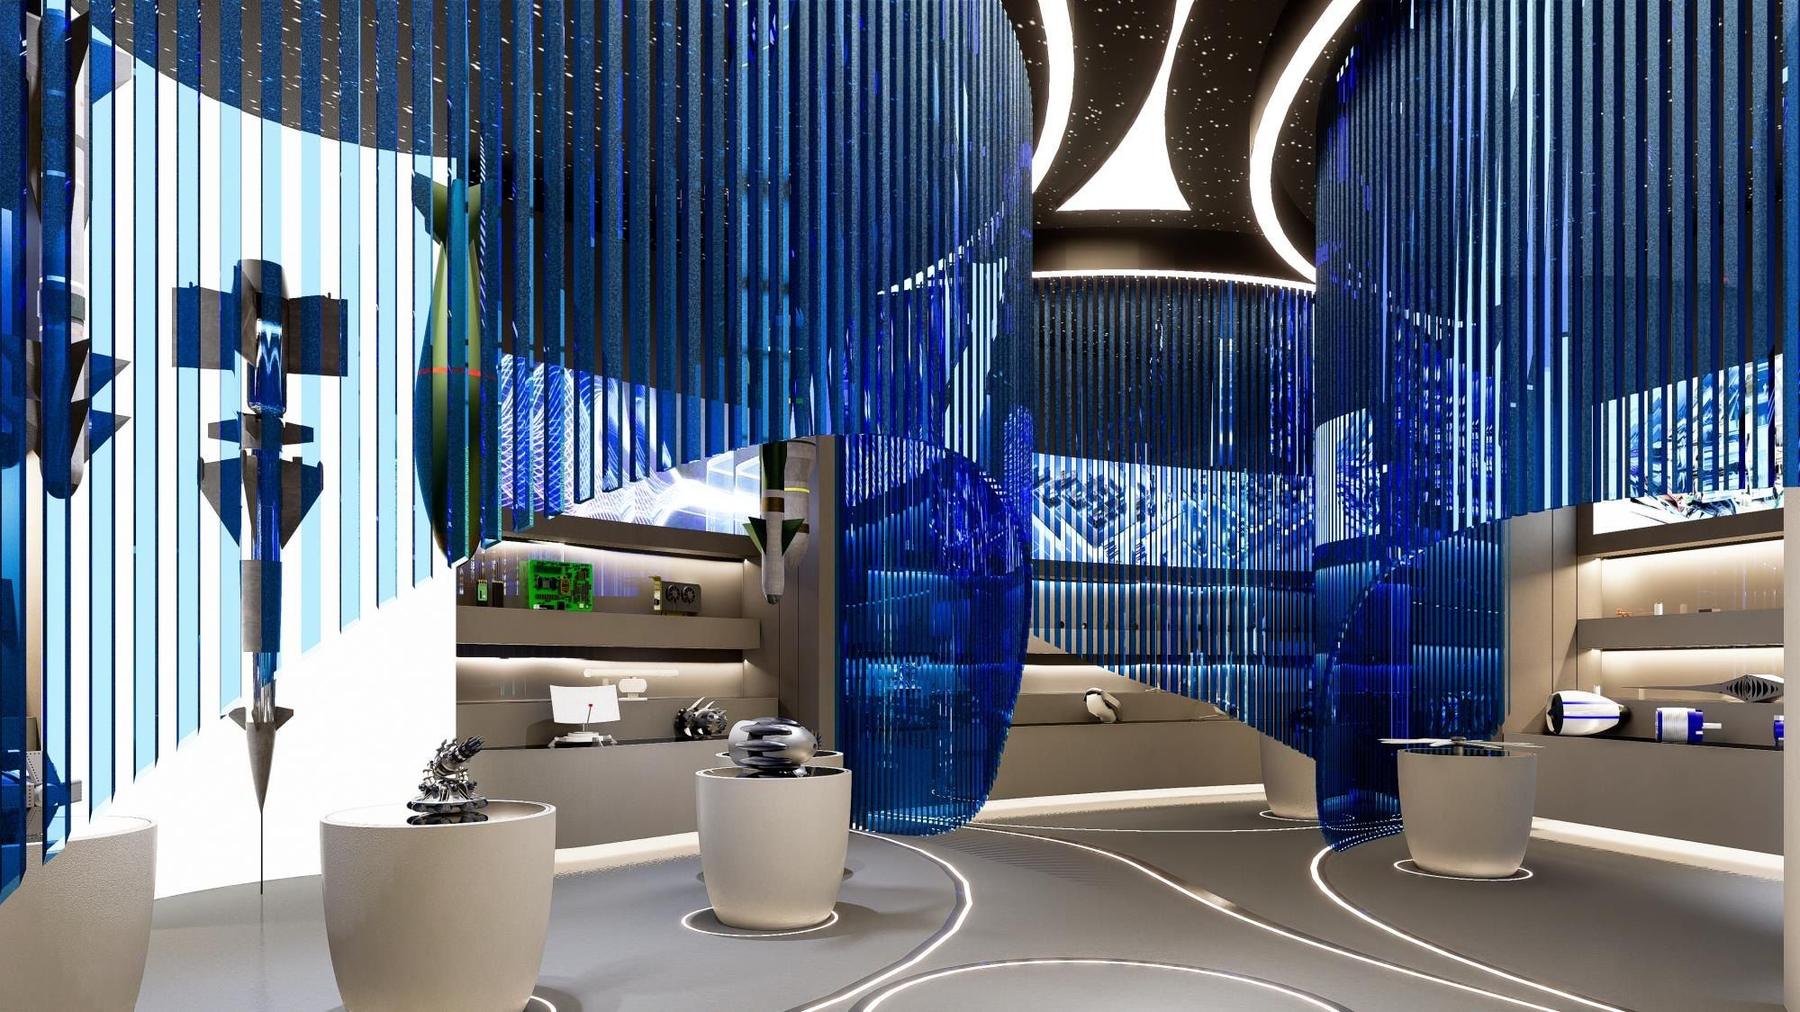
Passage view — Translucent blue screens and curved walls create a fluid route between zones.06 / 06

Architect

Studio SPO

Design Team

Studio SPO Team

Consultants / Contractors

In-House Team

Location

Shamshabad, Hyderabad
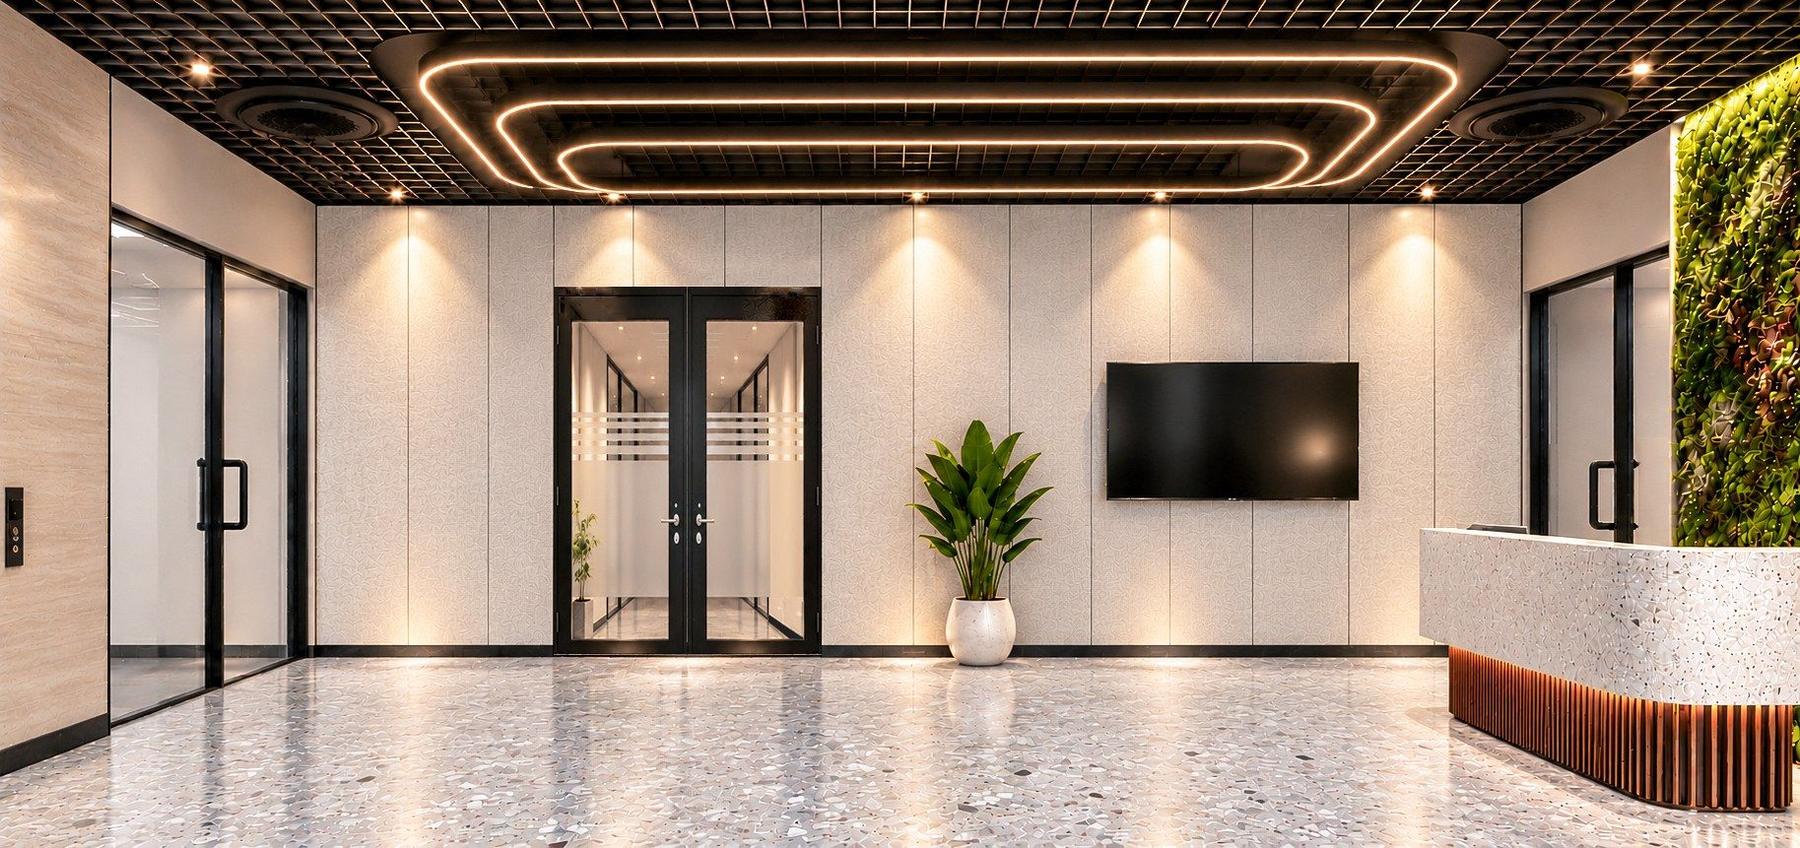
Next project →
Pharma Interiors
Pharma InteriorsShamirpet, Hyderabad
Scroll →