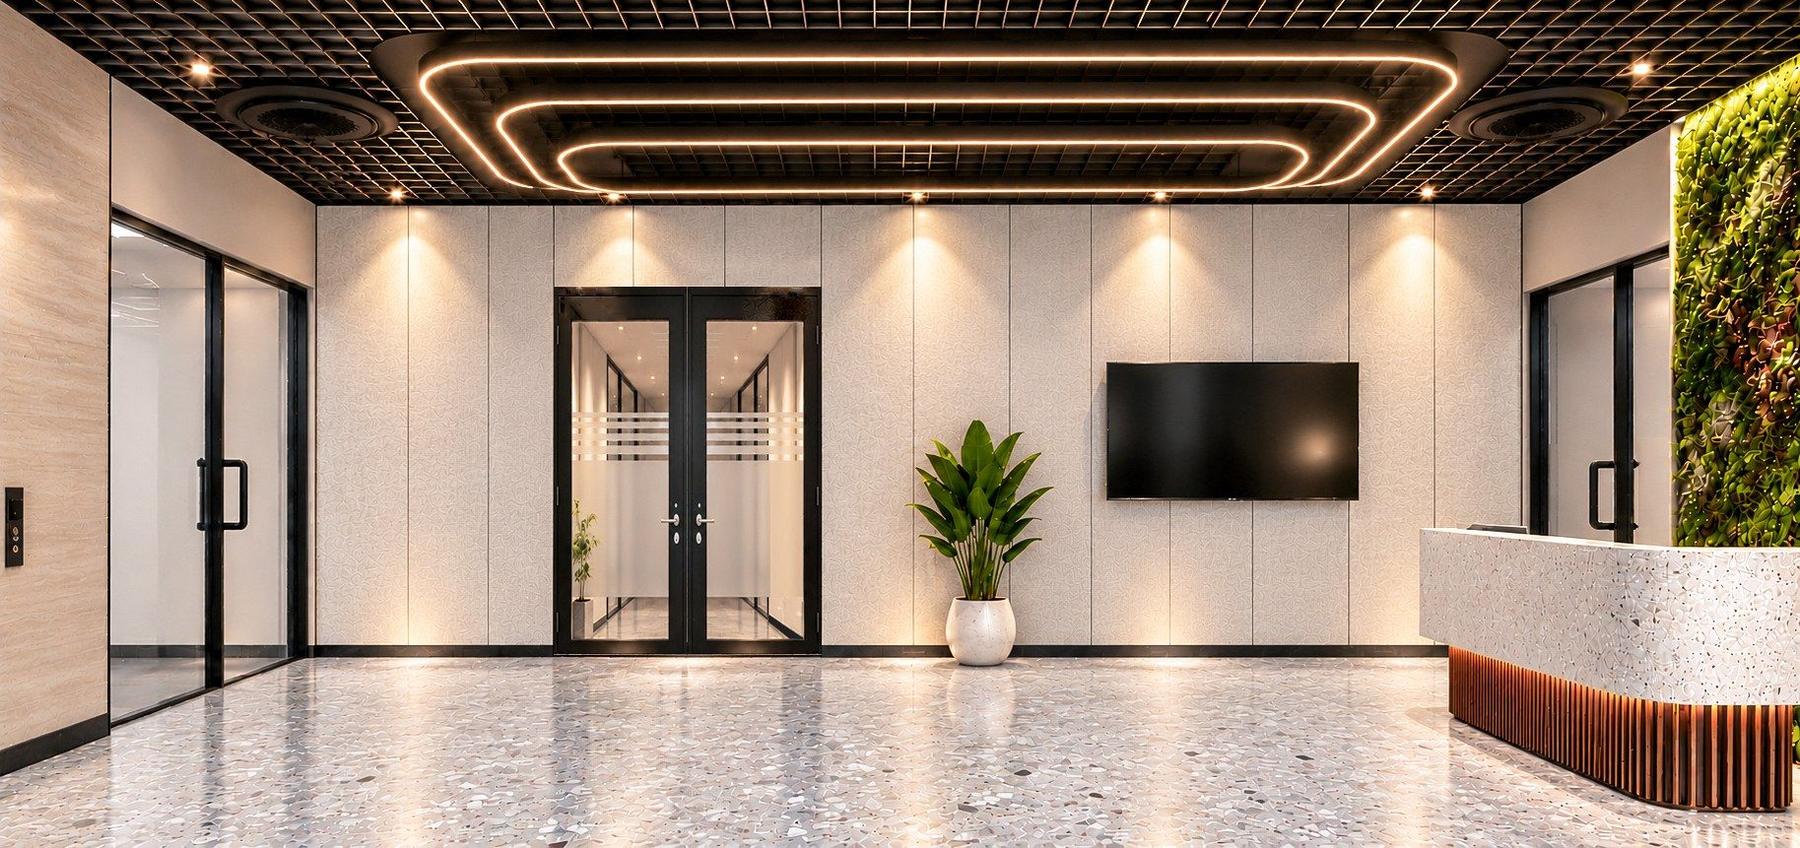
Pharma Interiors — Lobby with sculpted ceiling lights and terrazzo floor
Pharma Interiors — Lobby with sculpted ceiling lights and terrazzo floor.

Precision, With a Modern Touch

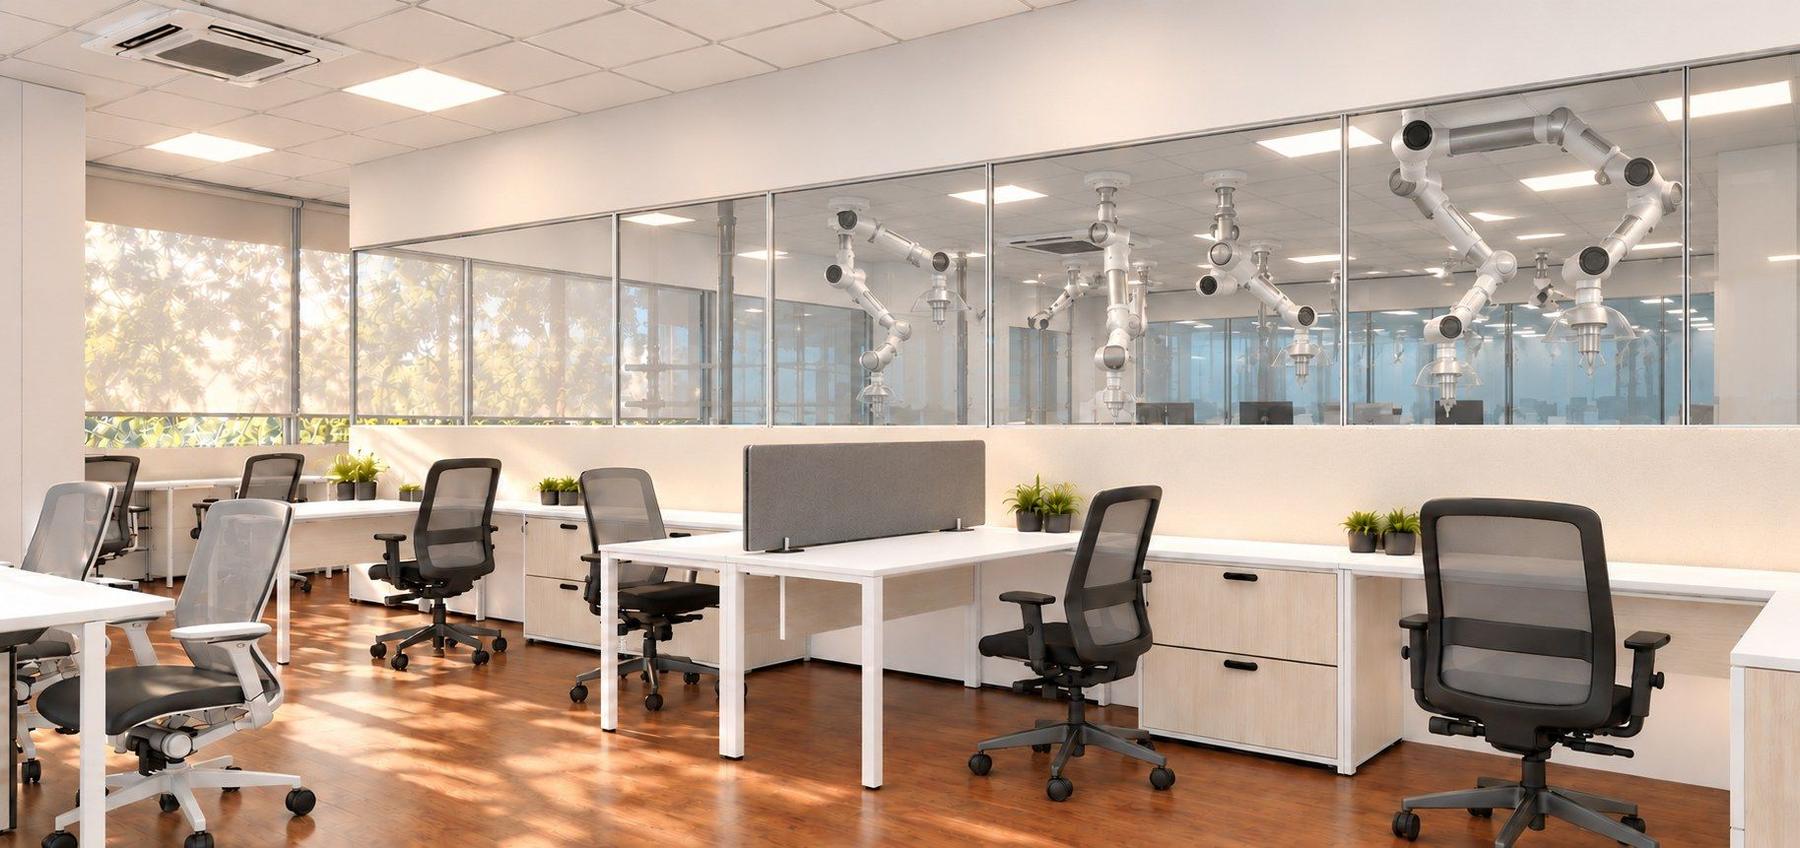
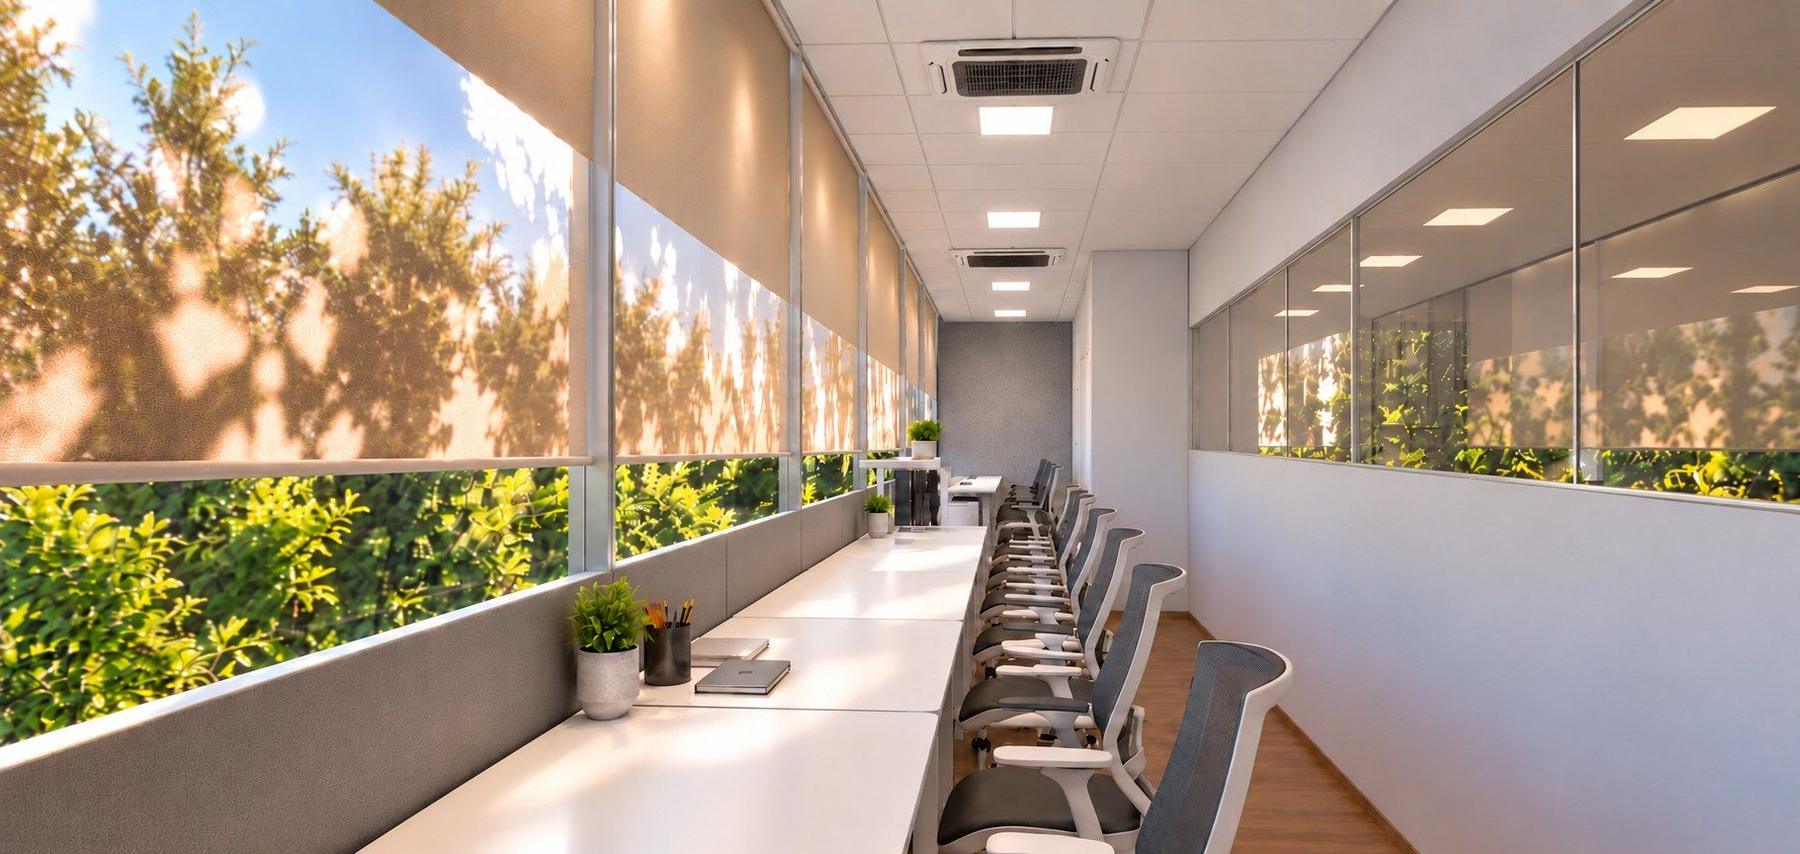
A pharma workplace built for precision, softened with a modern edge. Clean white labs and glass partitions keep work clear and hygienic, while warm timber accents, sculpted lighting, greenery and garden-facing windows make the space feel calm and contemporary.
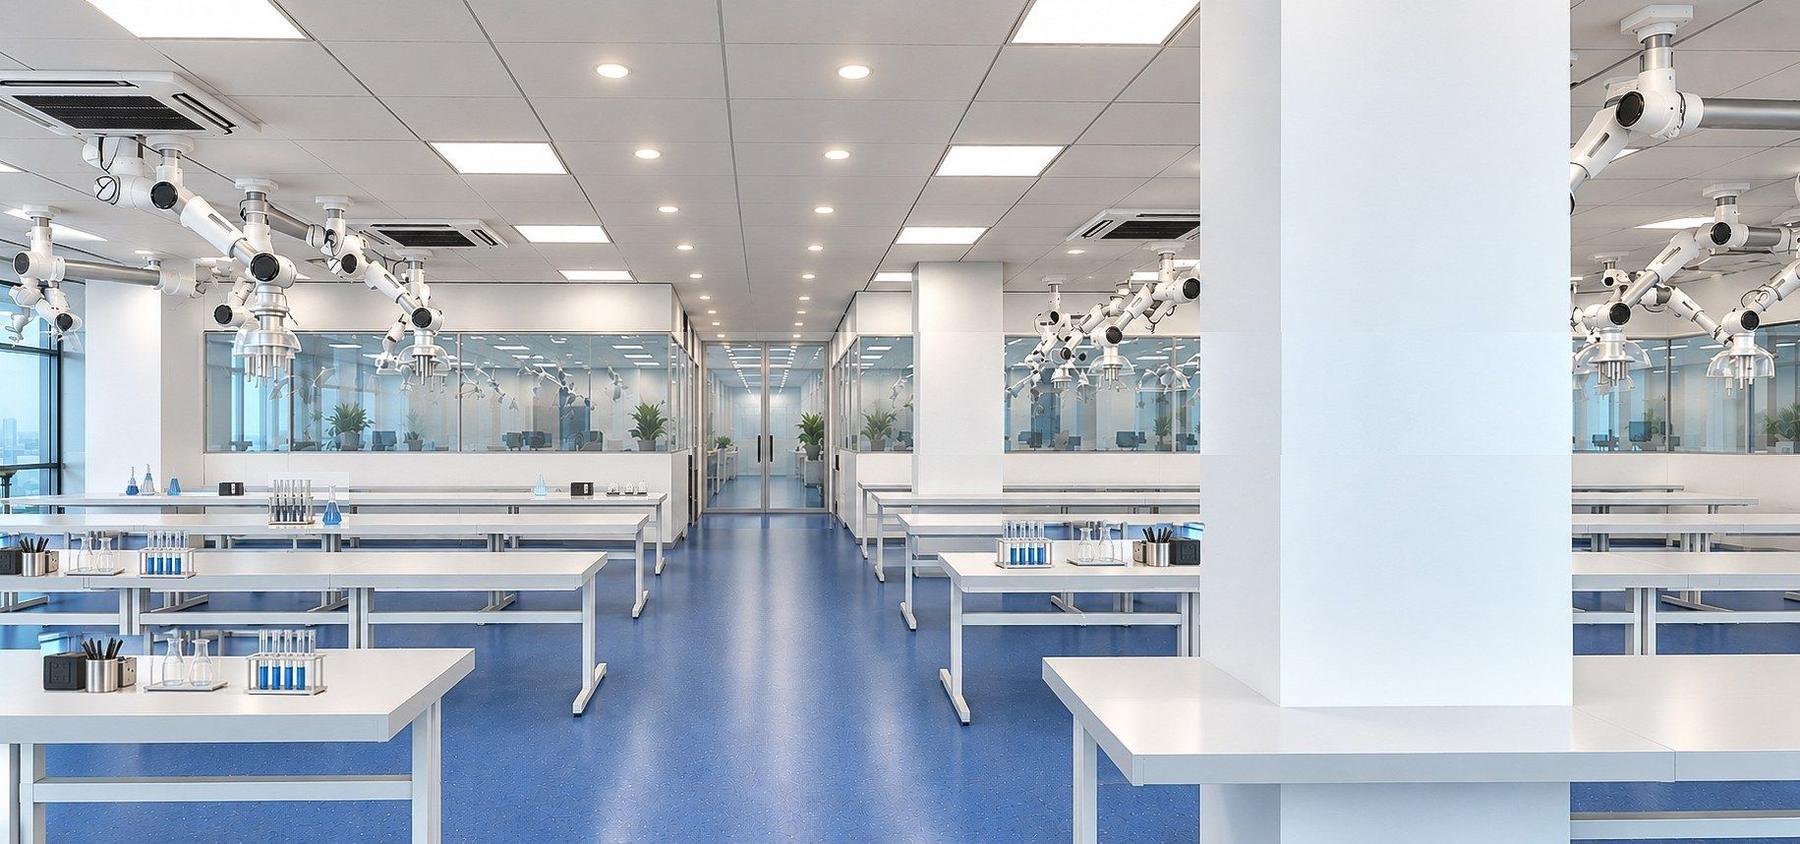
Laboratory
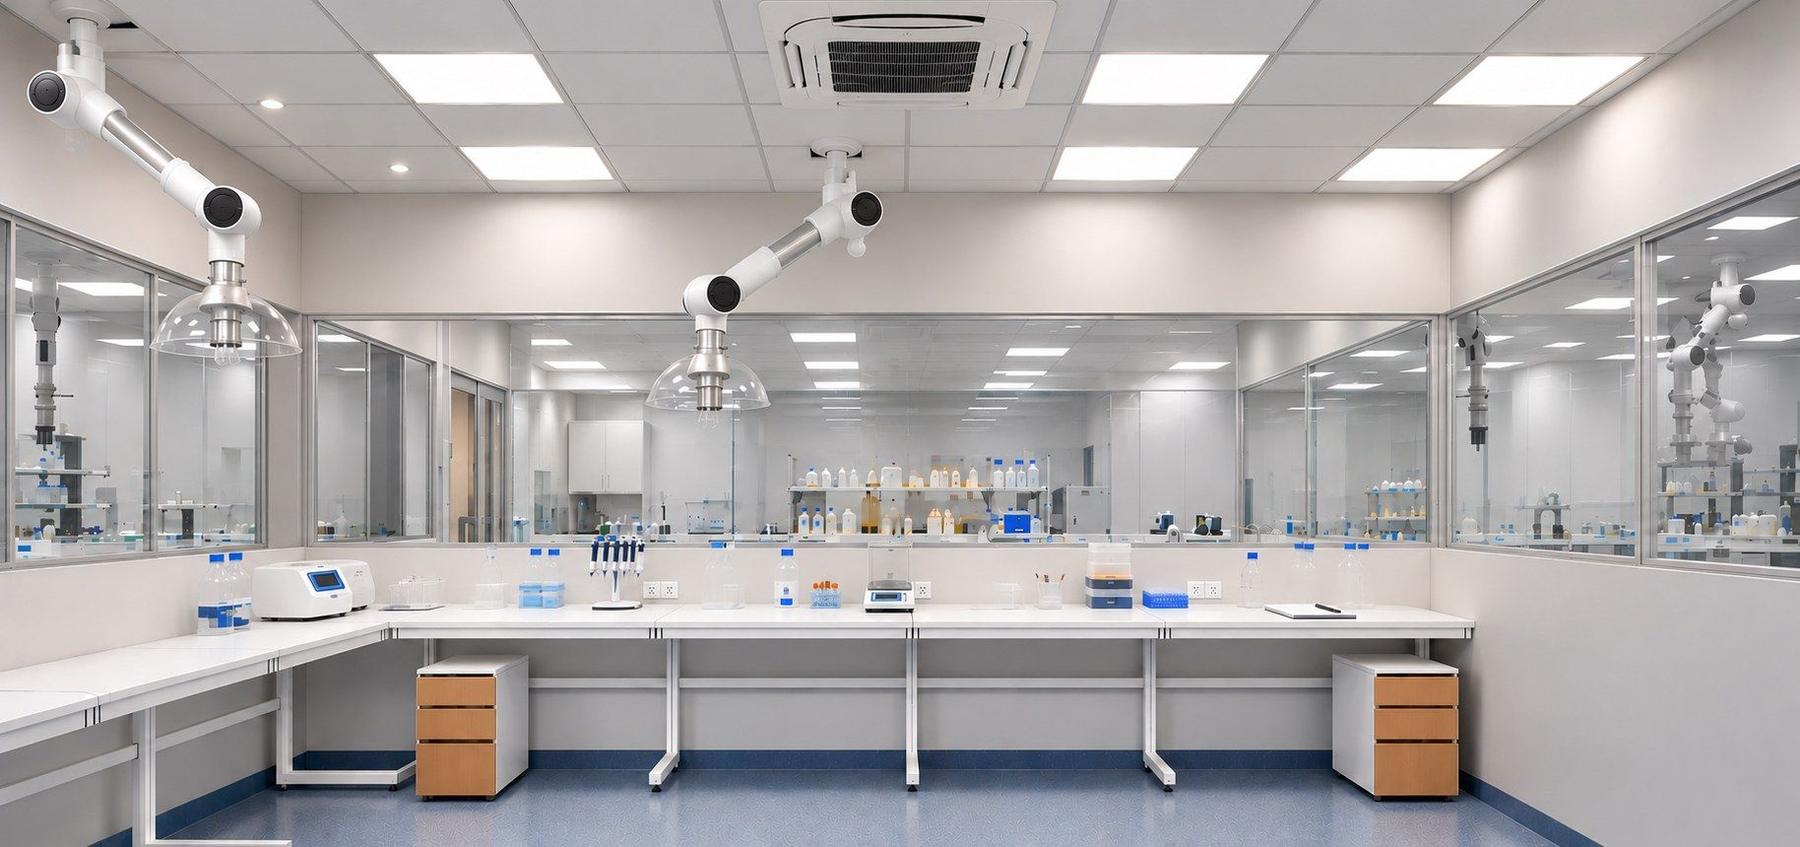
Laboratory — Long white benches, overhead service arms and a blue floor keep the lab bright, clean and ordered.01 / 06
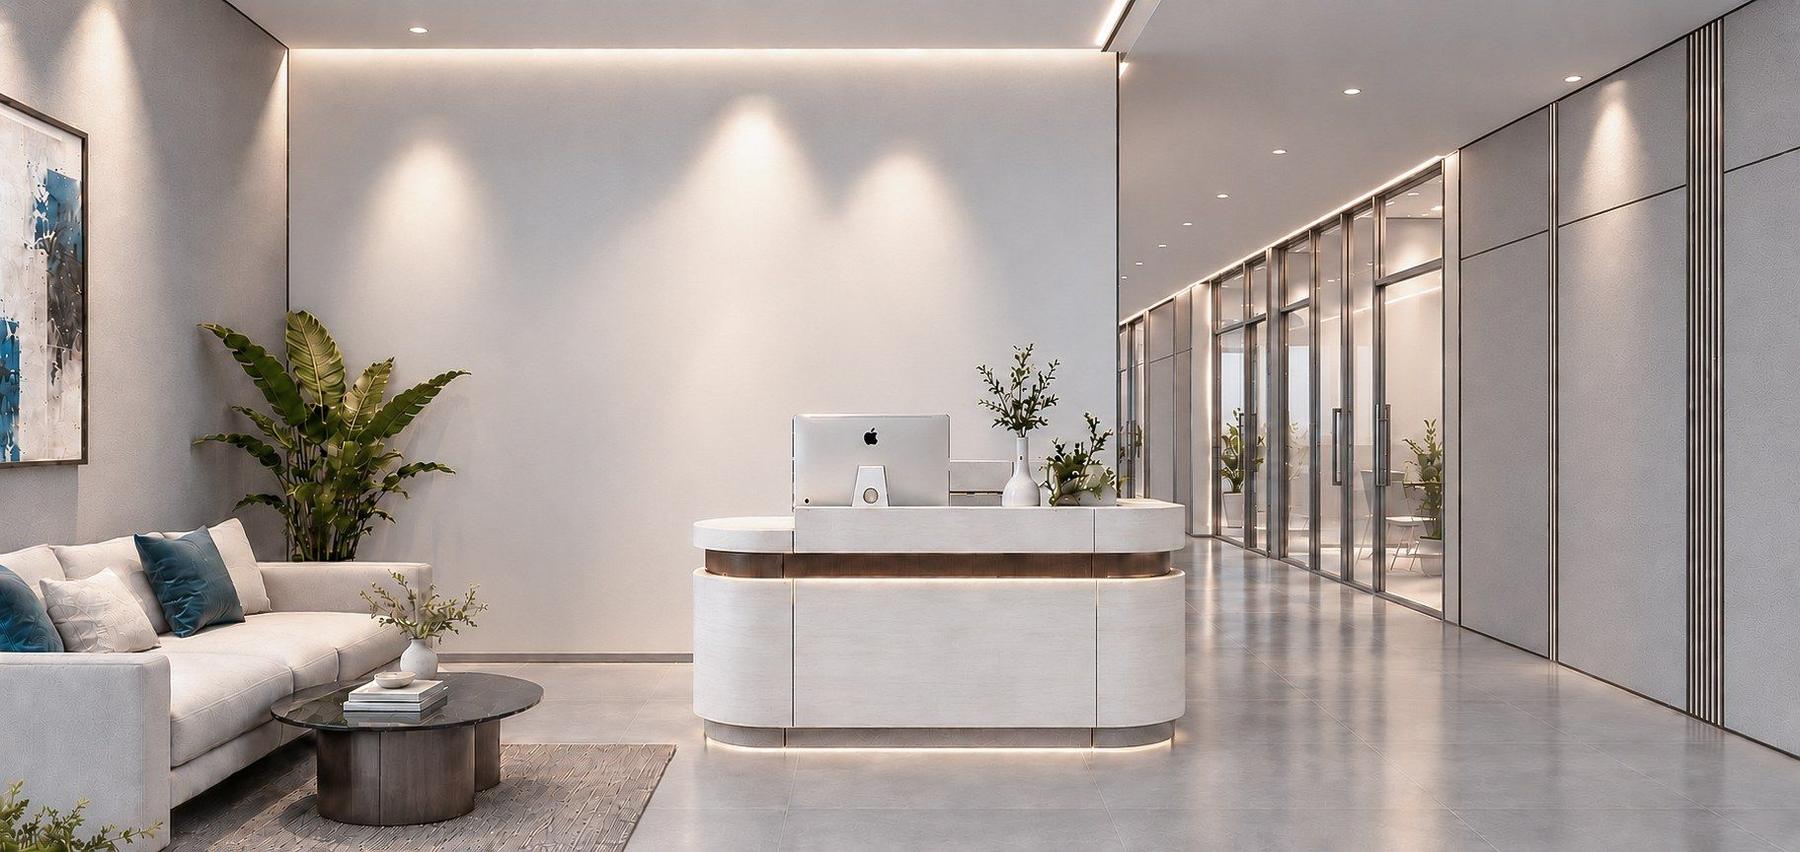
Reception
Reception — A curved white desk with a timber band and a lounge corner softened by plants.02 / 06
“The rigour of pharma, with a little modern warmth.”
Studio SPO — Architects
Workspace
Workspace — Open desks on warm timber flooring, looking through glass into the labs.03 / 06
Window bench
Window bench — A long work bench lines the garden-facing windows, filling the space with daylight and greenery.04 / 06
Lab bay
Lab bay — Glass partitions keep each zone visible while maintaining clean separation.05 / 06
Corridor
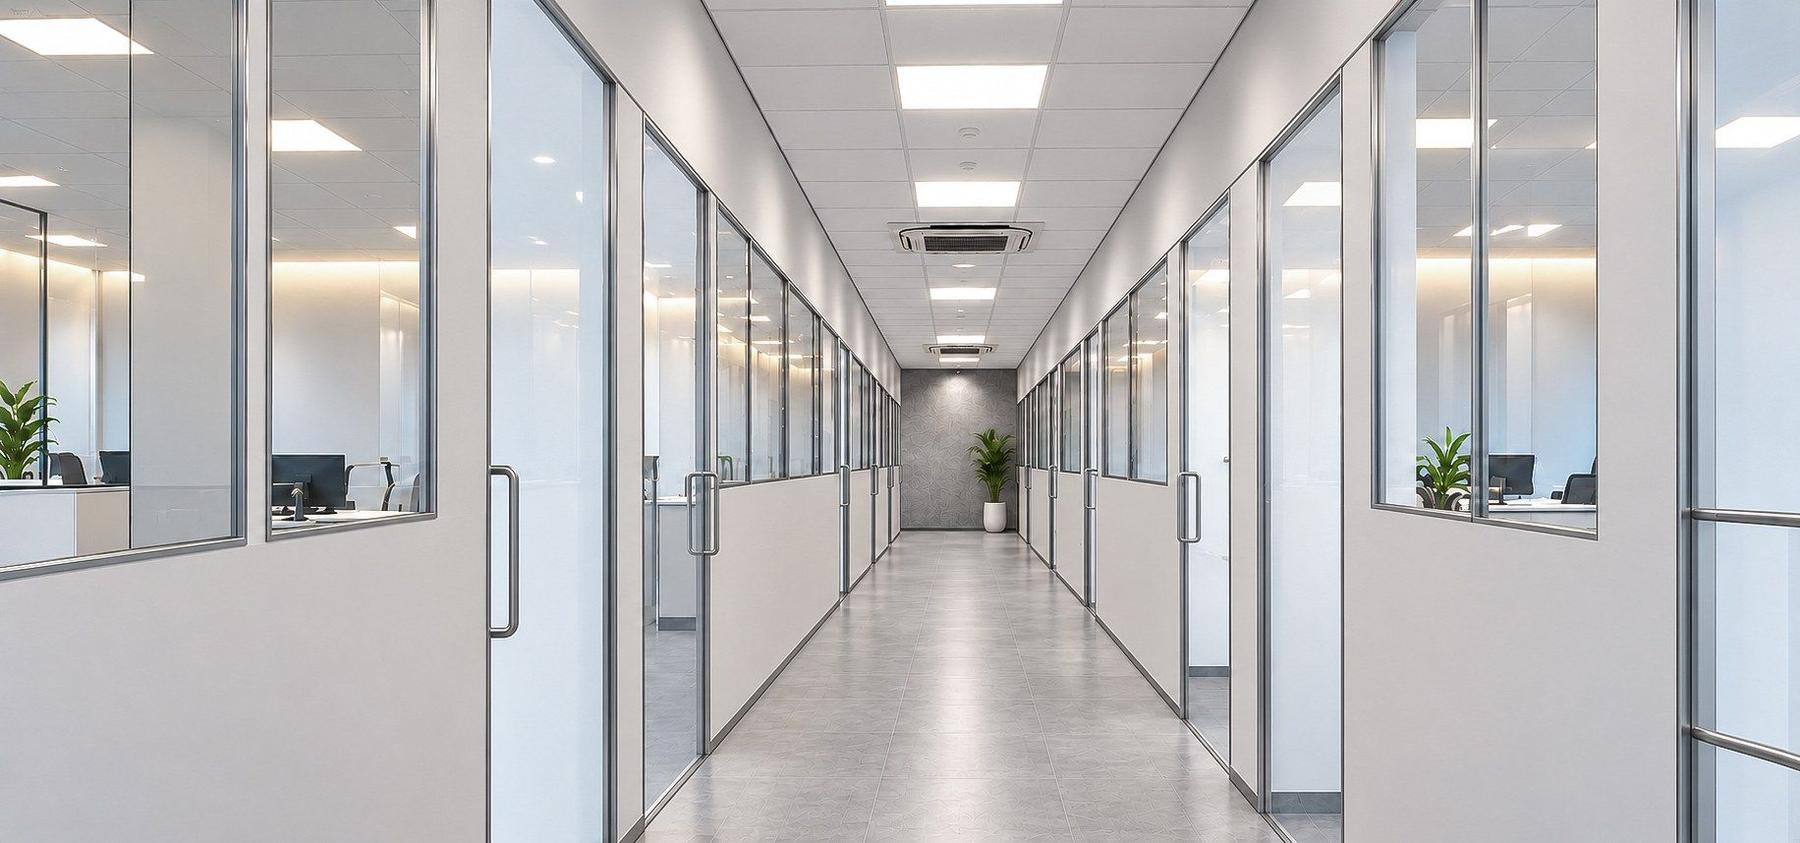
Corridor — Glass-fronted labs and offices line a calm, bright circulation spine.06 / 06

Architect

Studio SPO

Design Team

Studio SPO Team

Consultants / Contractors

In-House Team

Location

Shamirpet, Hyderabad
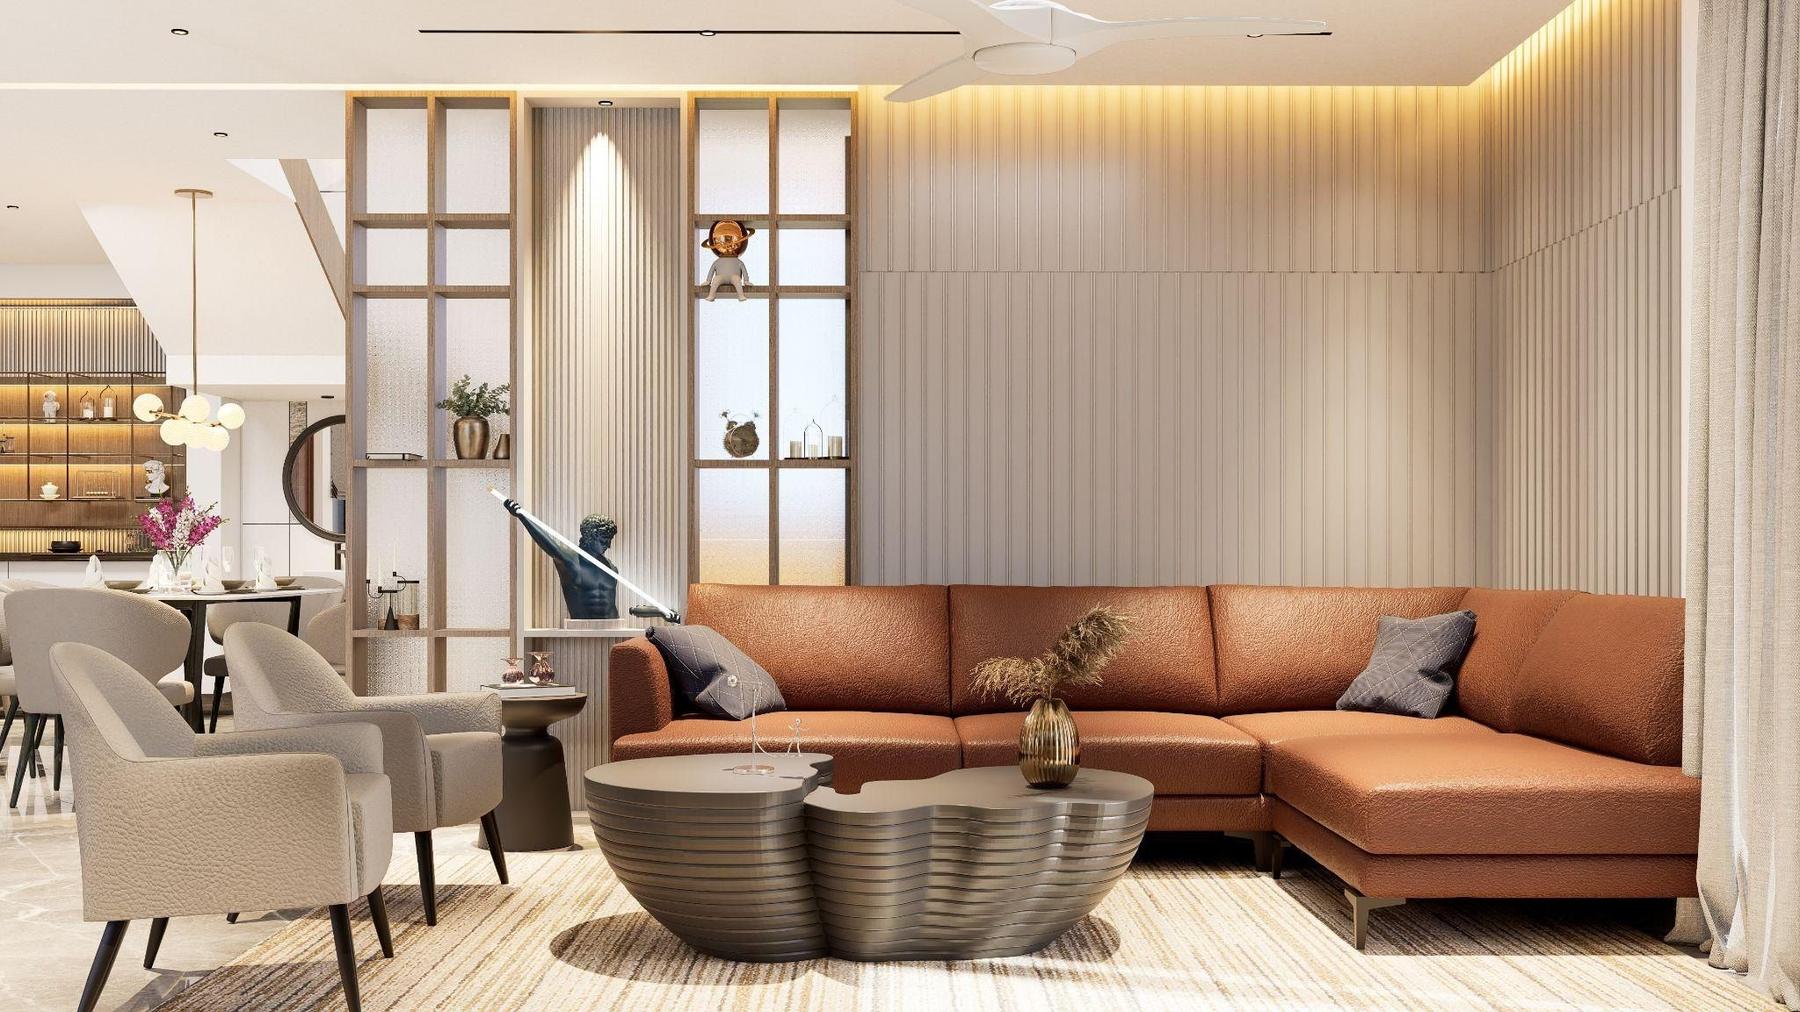
Next project →
Mockup Villa Interiors
Mockup Villa InteriorsBachupally, Hyderabad
Scroll →