Mockup Villa Interiors — Living room with terracotta sectional and fluted panelling
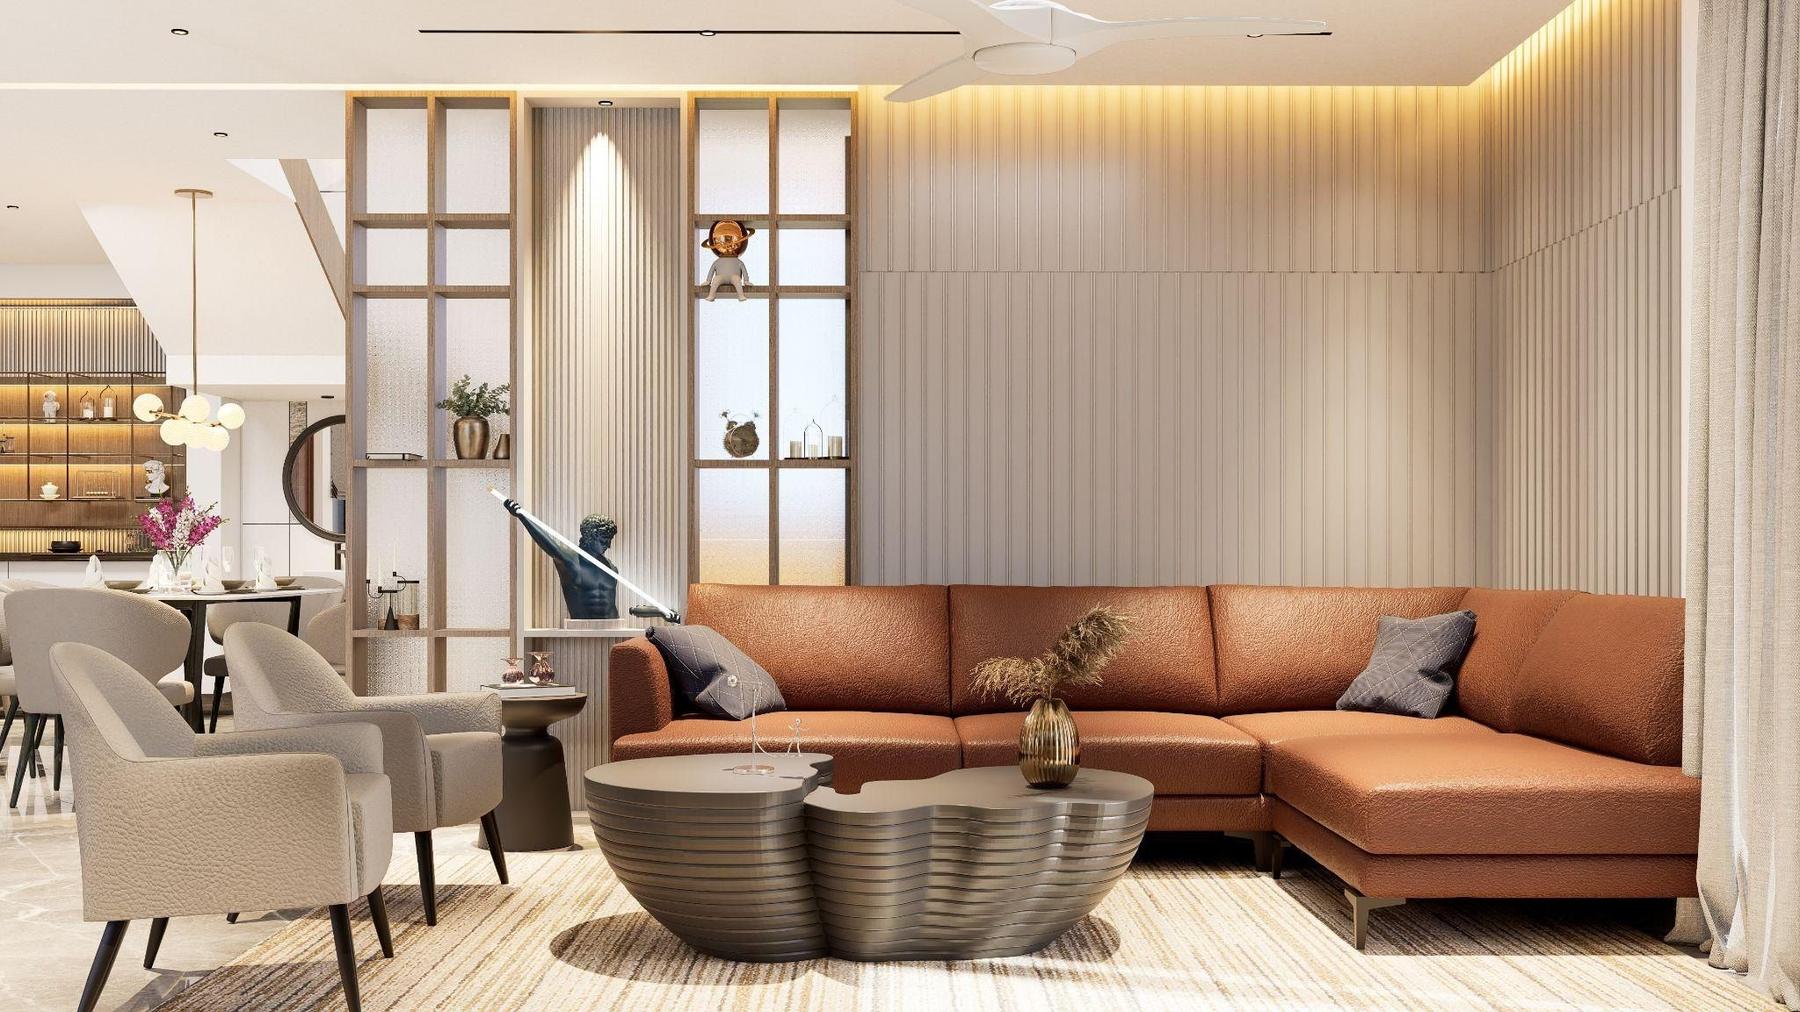
Mockup Villa Interiors — Living room with terracotta sectional and fluted panelling.

Modern Minimal Living

A model villa that shows how calm a modern home can feel. Soft neutral walls, warm timber, fluted panels and hidden lighting create a quiet backdrop, while gentle touches of terracotta, blue and greenery bring each room to life – from the living and dining spaces to the bedrooms, study and home theatre.
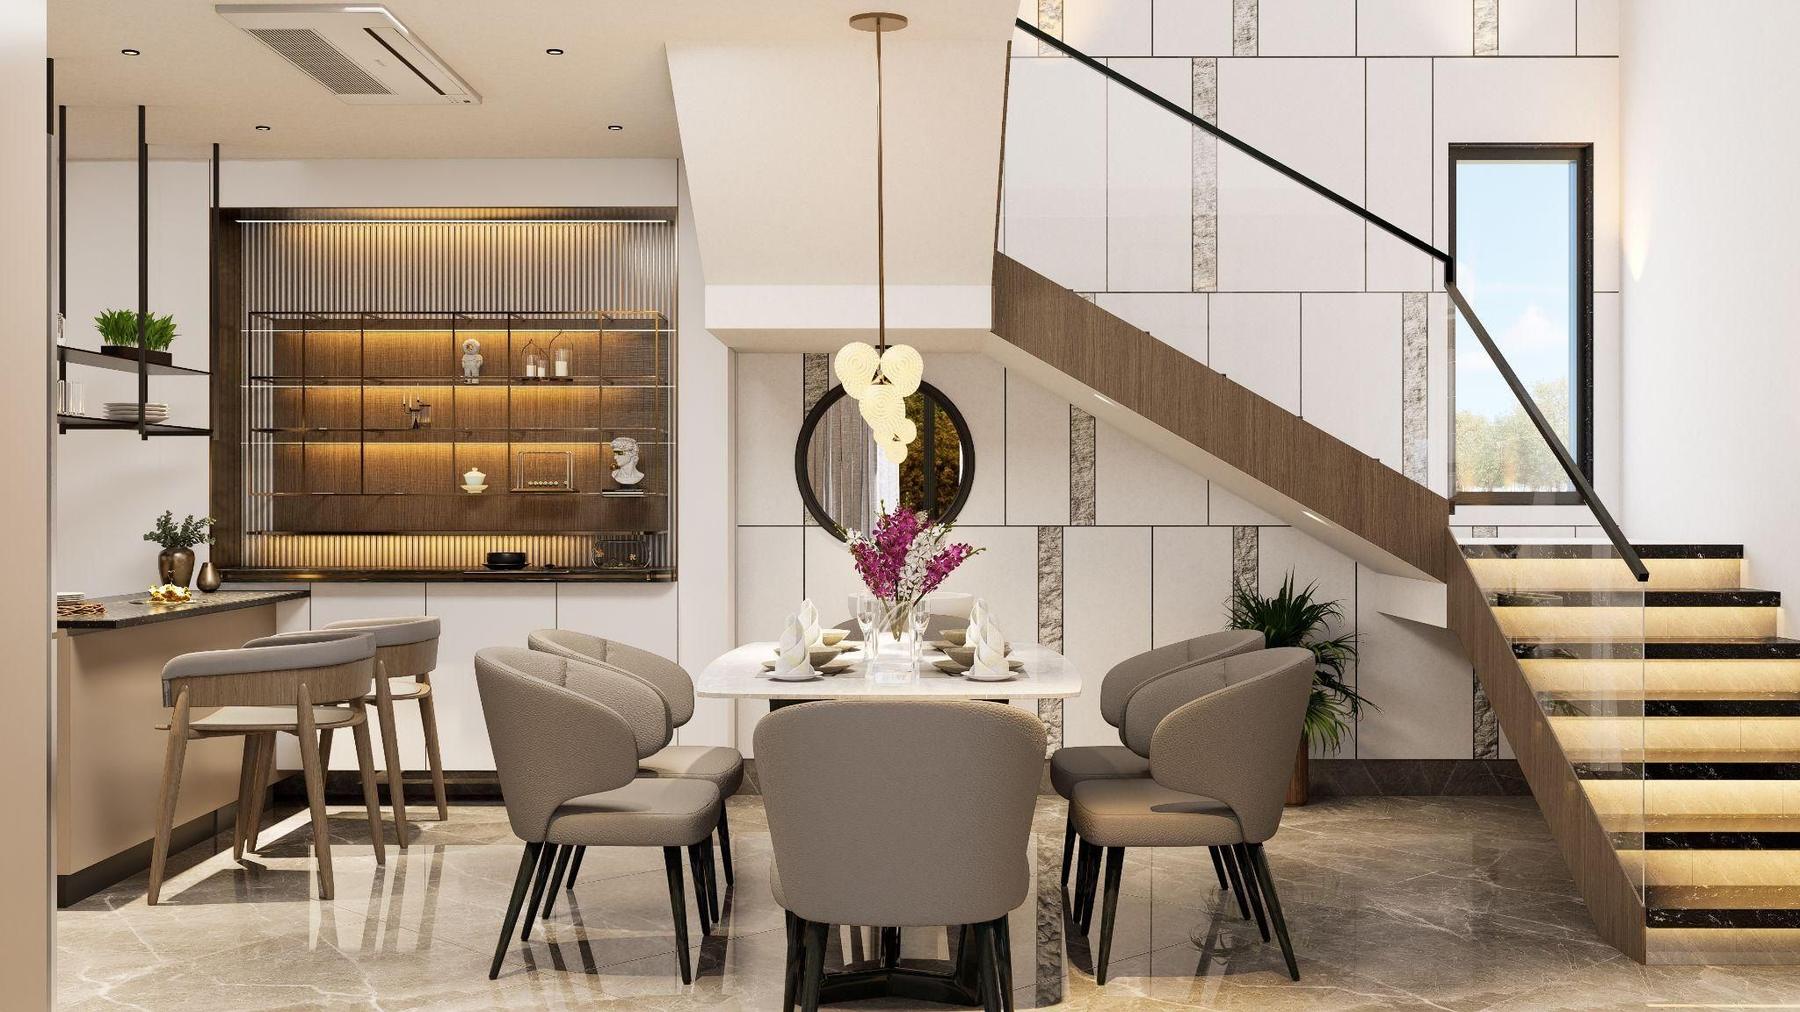
Dining and staircase
Dining and staircase — A round table beneath a sculptural pendant, beside the floating staircase and a lit display wall.01 / 09
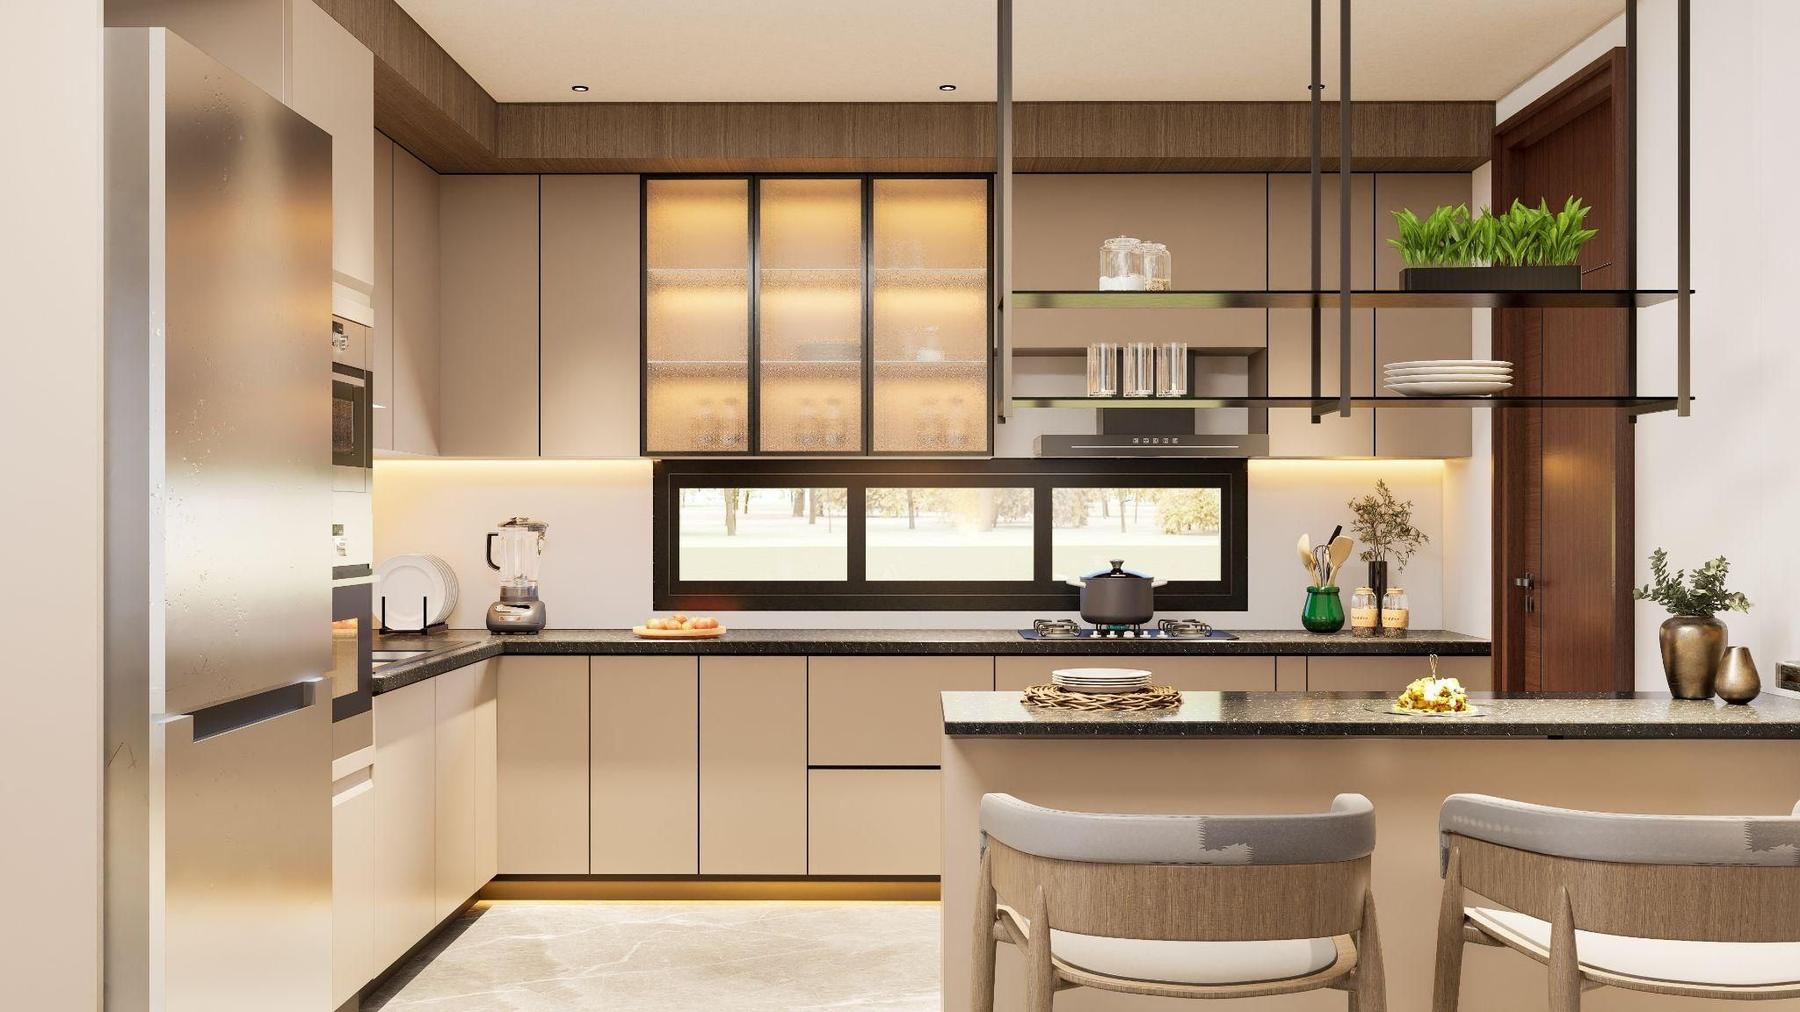
Kitchen
Kitchen — Warm timber and glass-fronted cabinets around a breakfast counter.02 / 09
“Modern, minimal and made for everyday living.”
Studio SPO — Architects
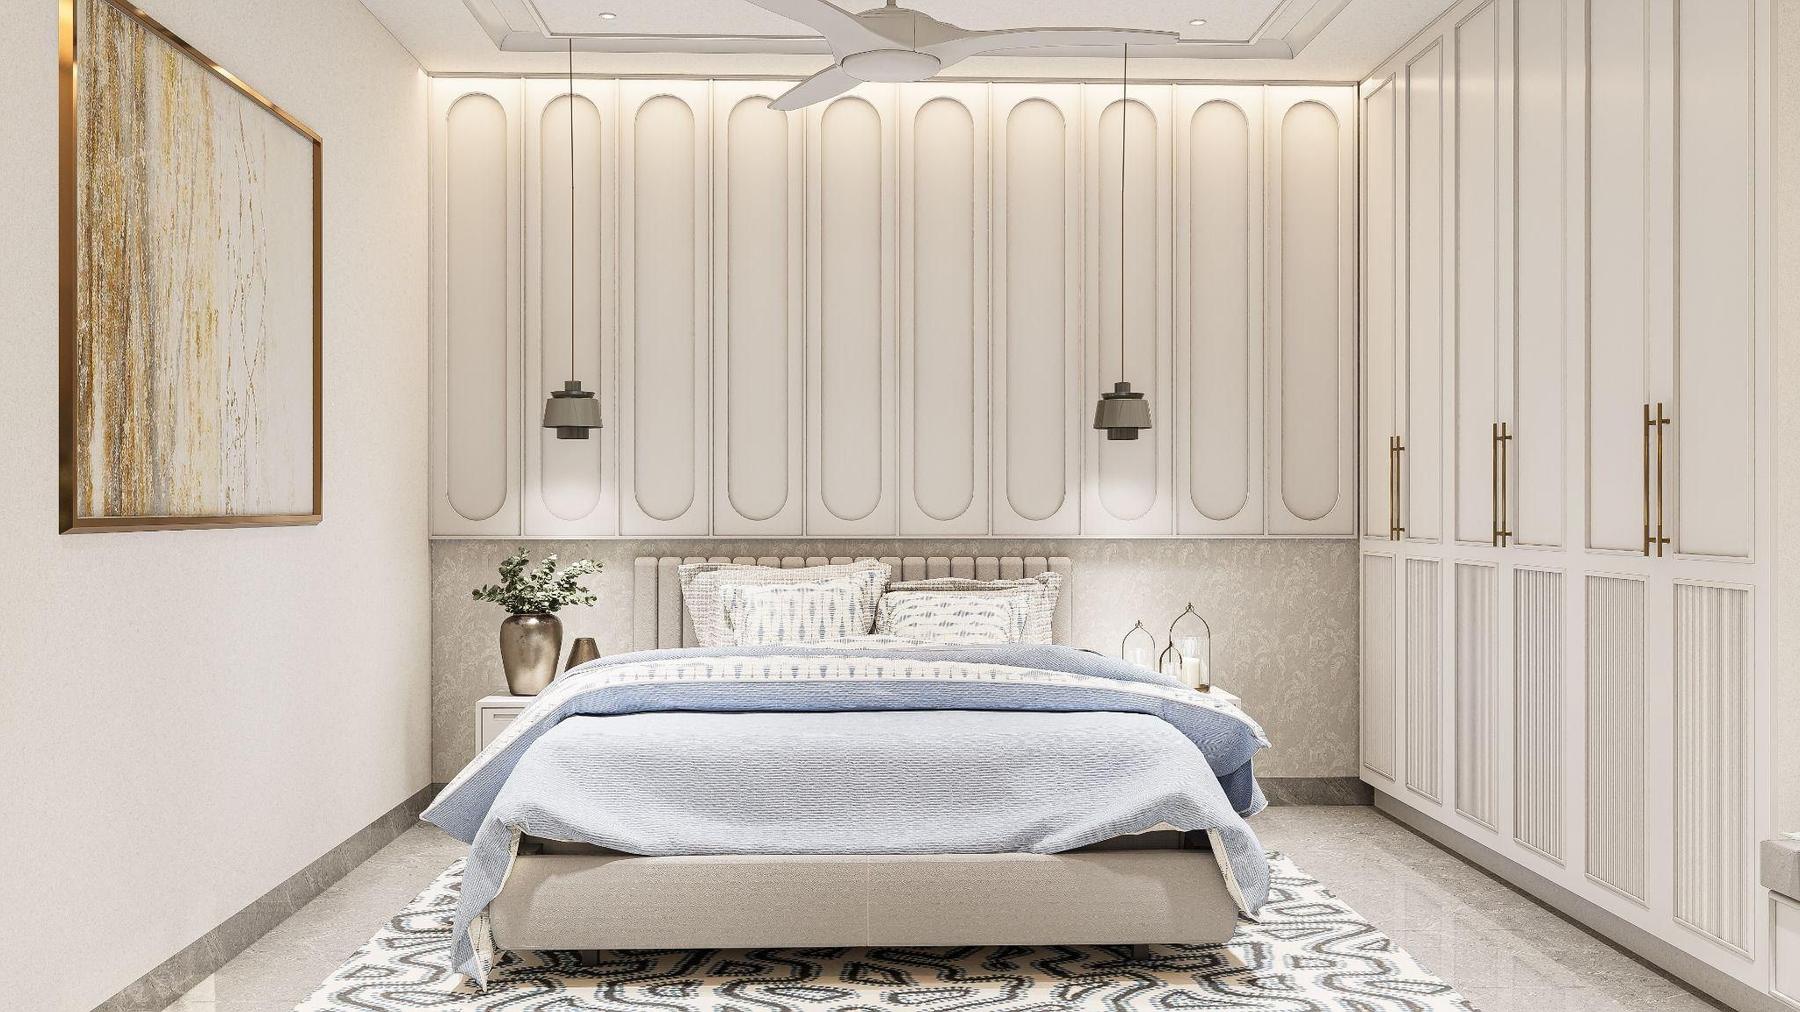
Master bedroom
Master bedroom — Fluted panelling, soft white joinery and pendant lights.03 / 09
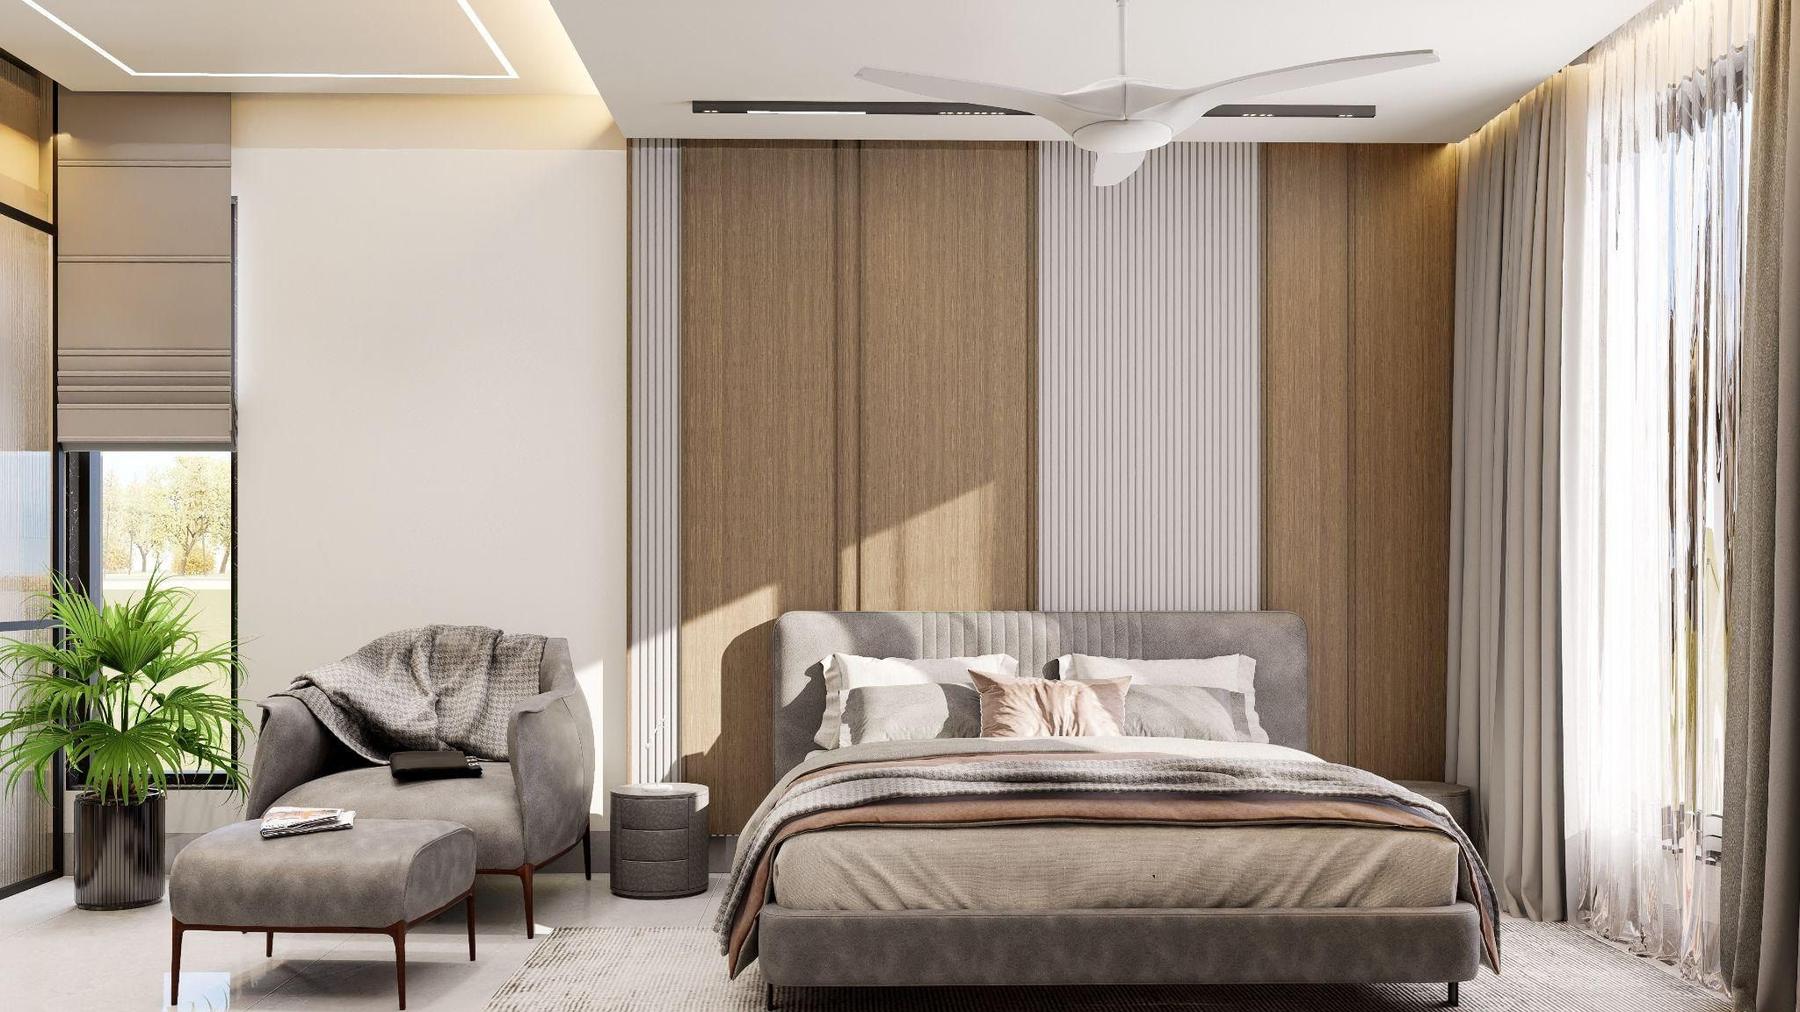
Guest bedroom
Guest bedroom — Timber panels and a reading corner by the window.04 / 09
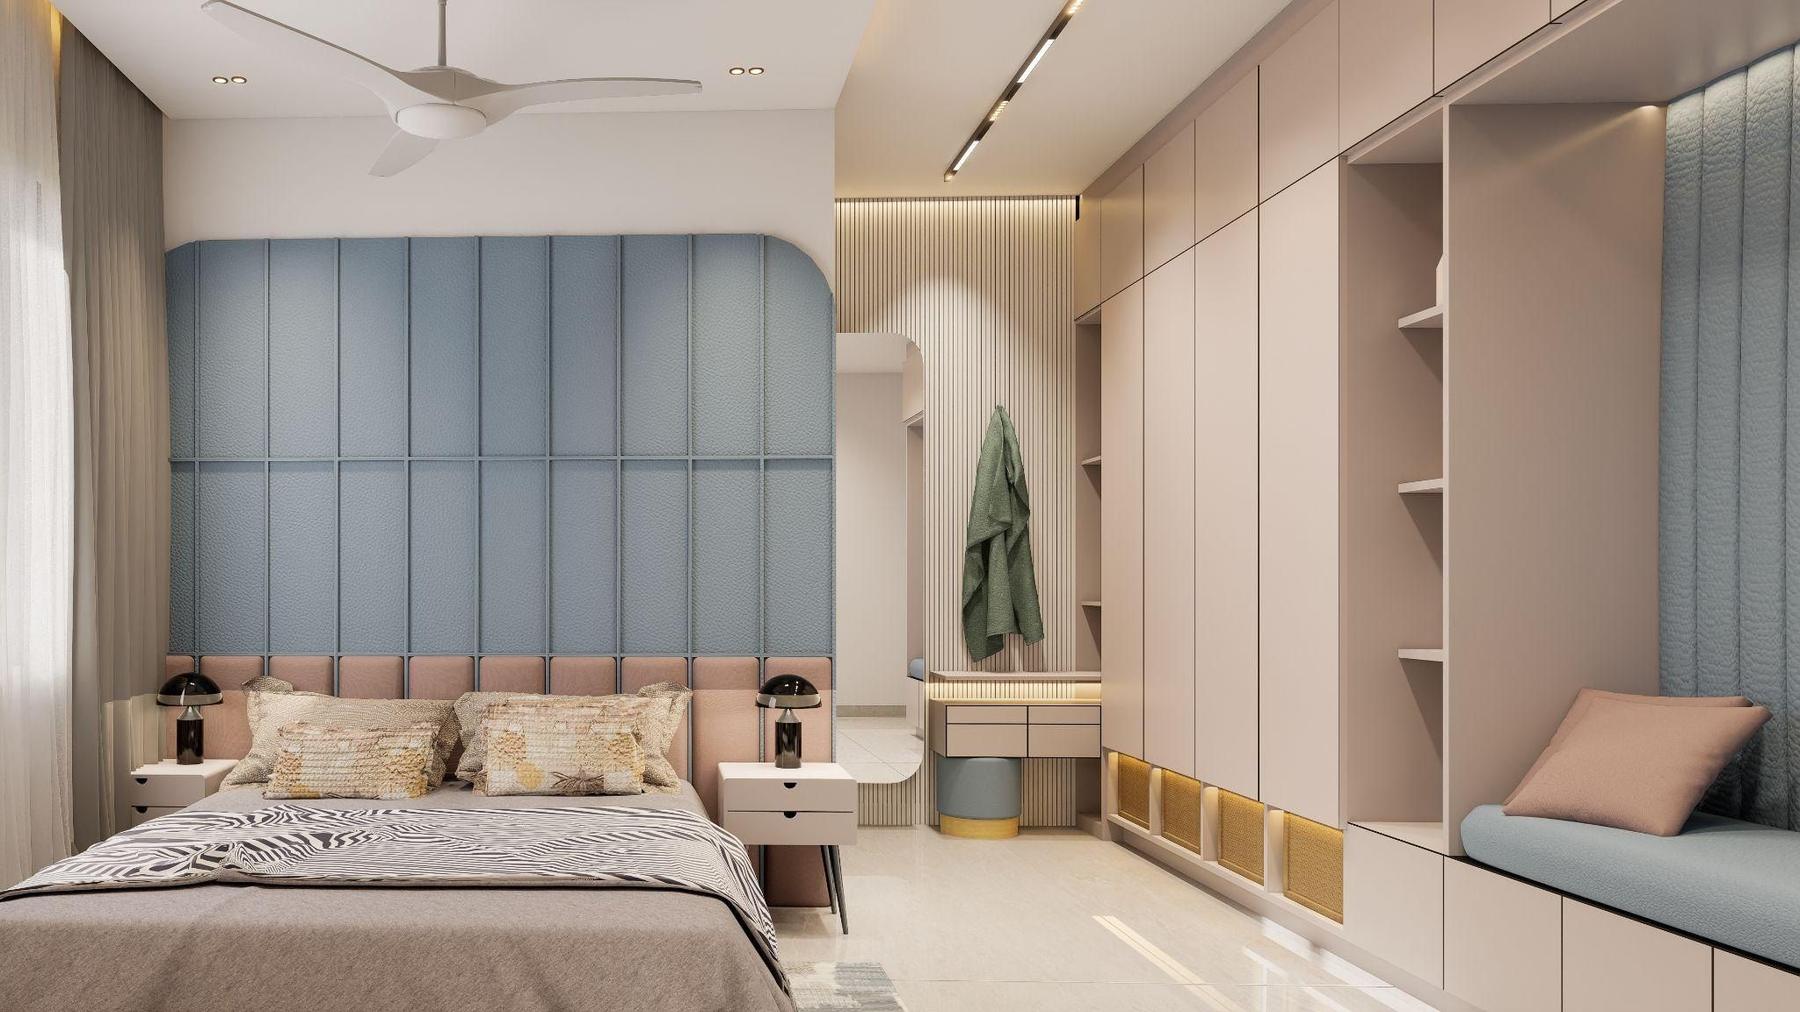
Children’s bedroom
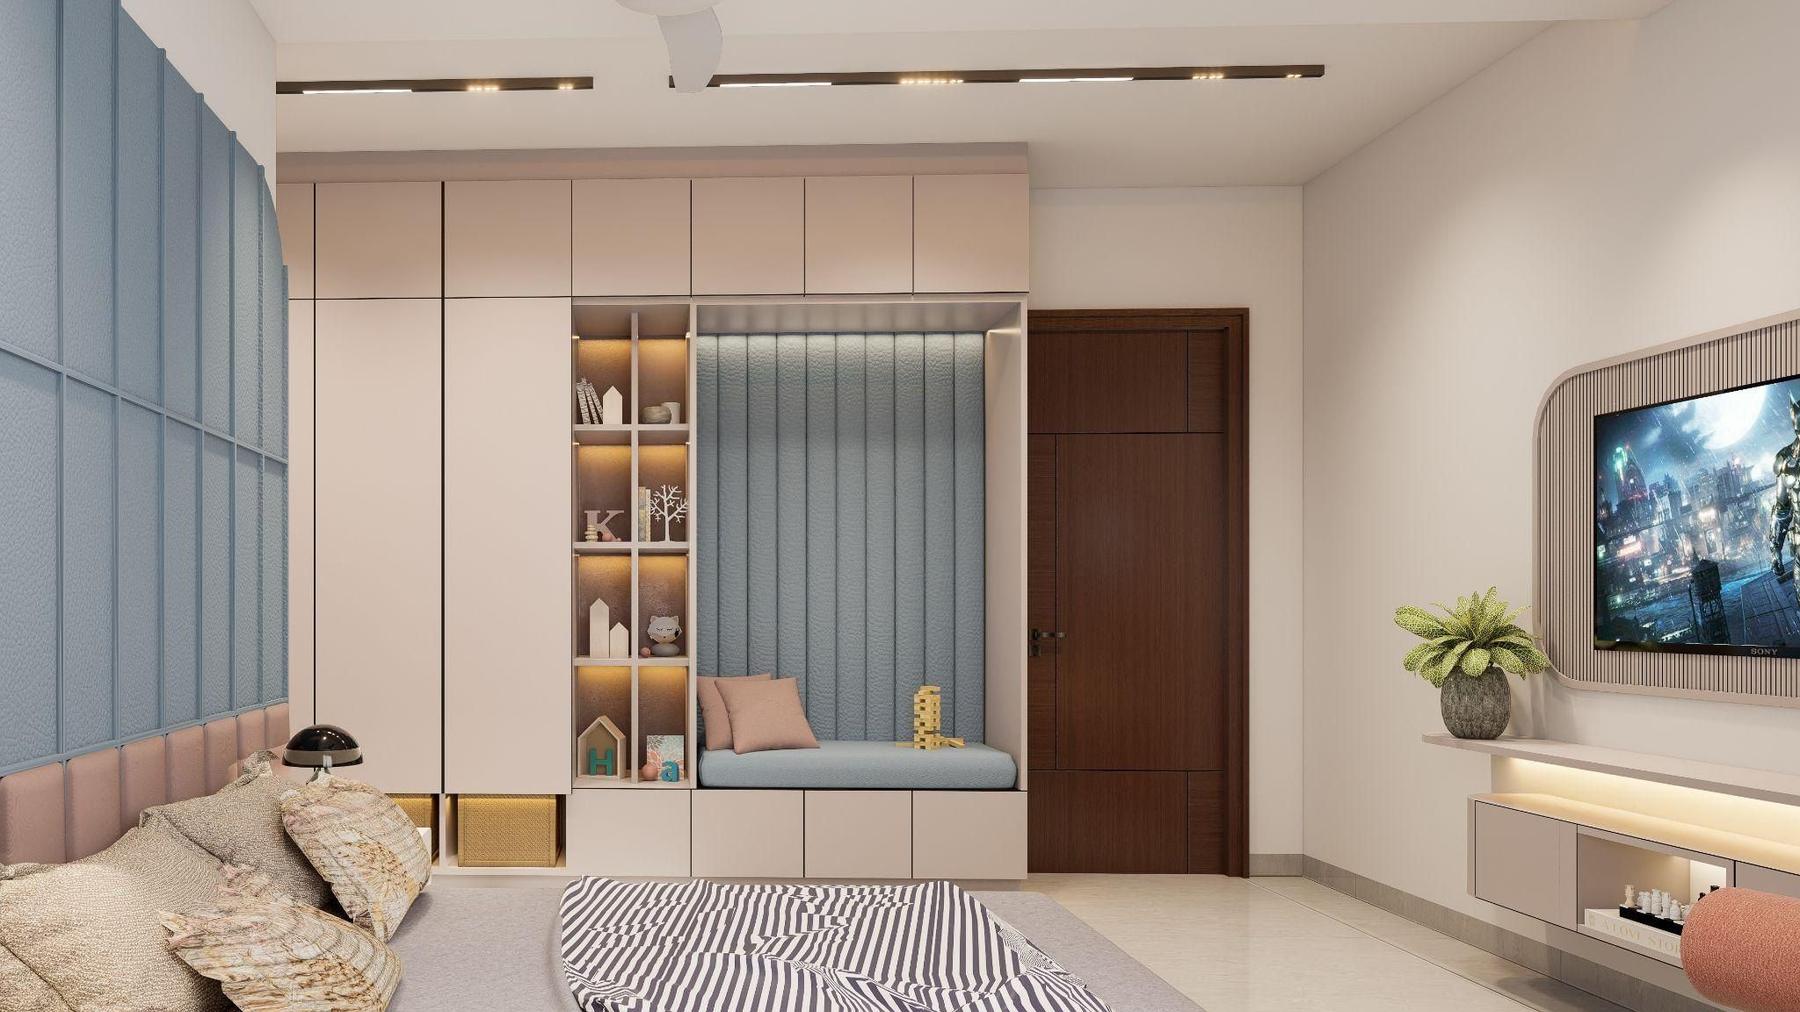
Children’s bedroom — A soft blue upholstered headboard and window seat.05 / 09
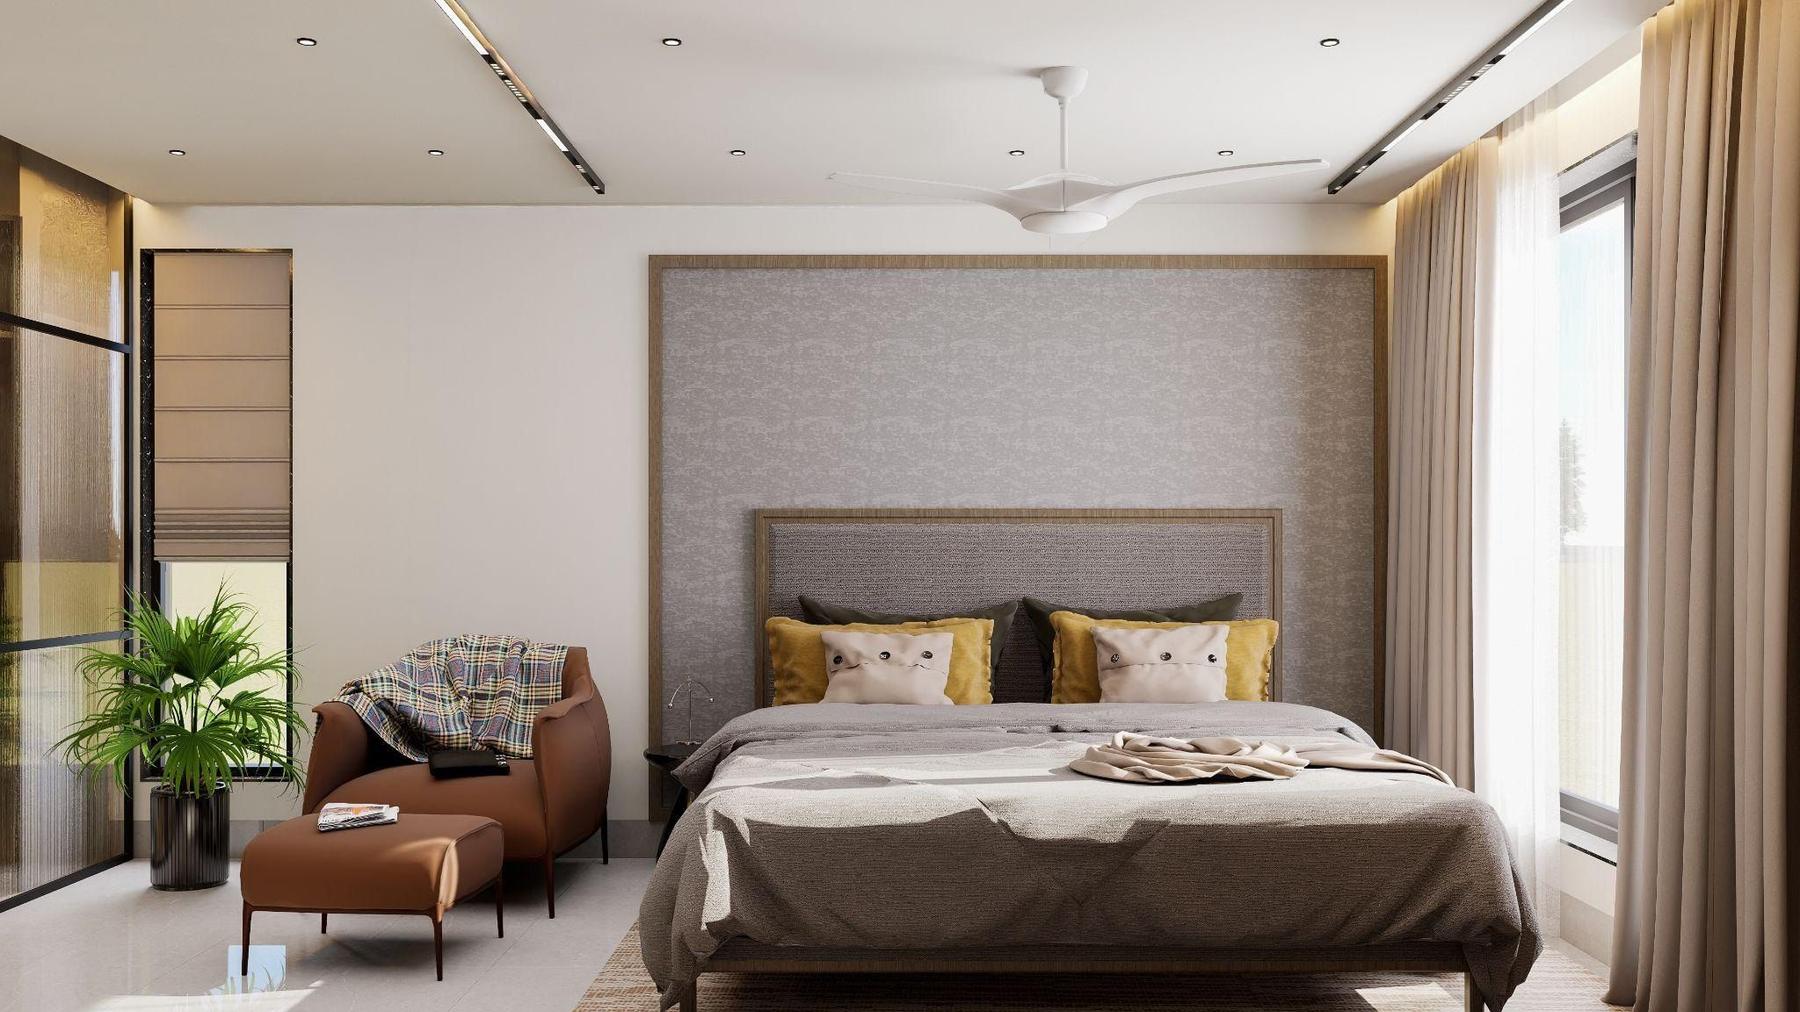
Bedroom
Bedroom — A padded headboard wall framed by warm timber and soft lighting.06 / 09
Home theatre
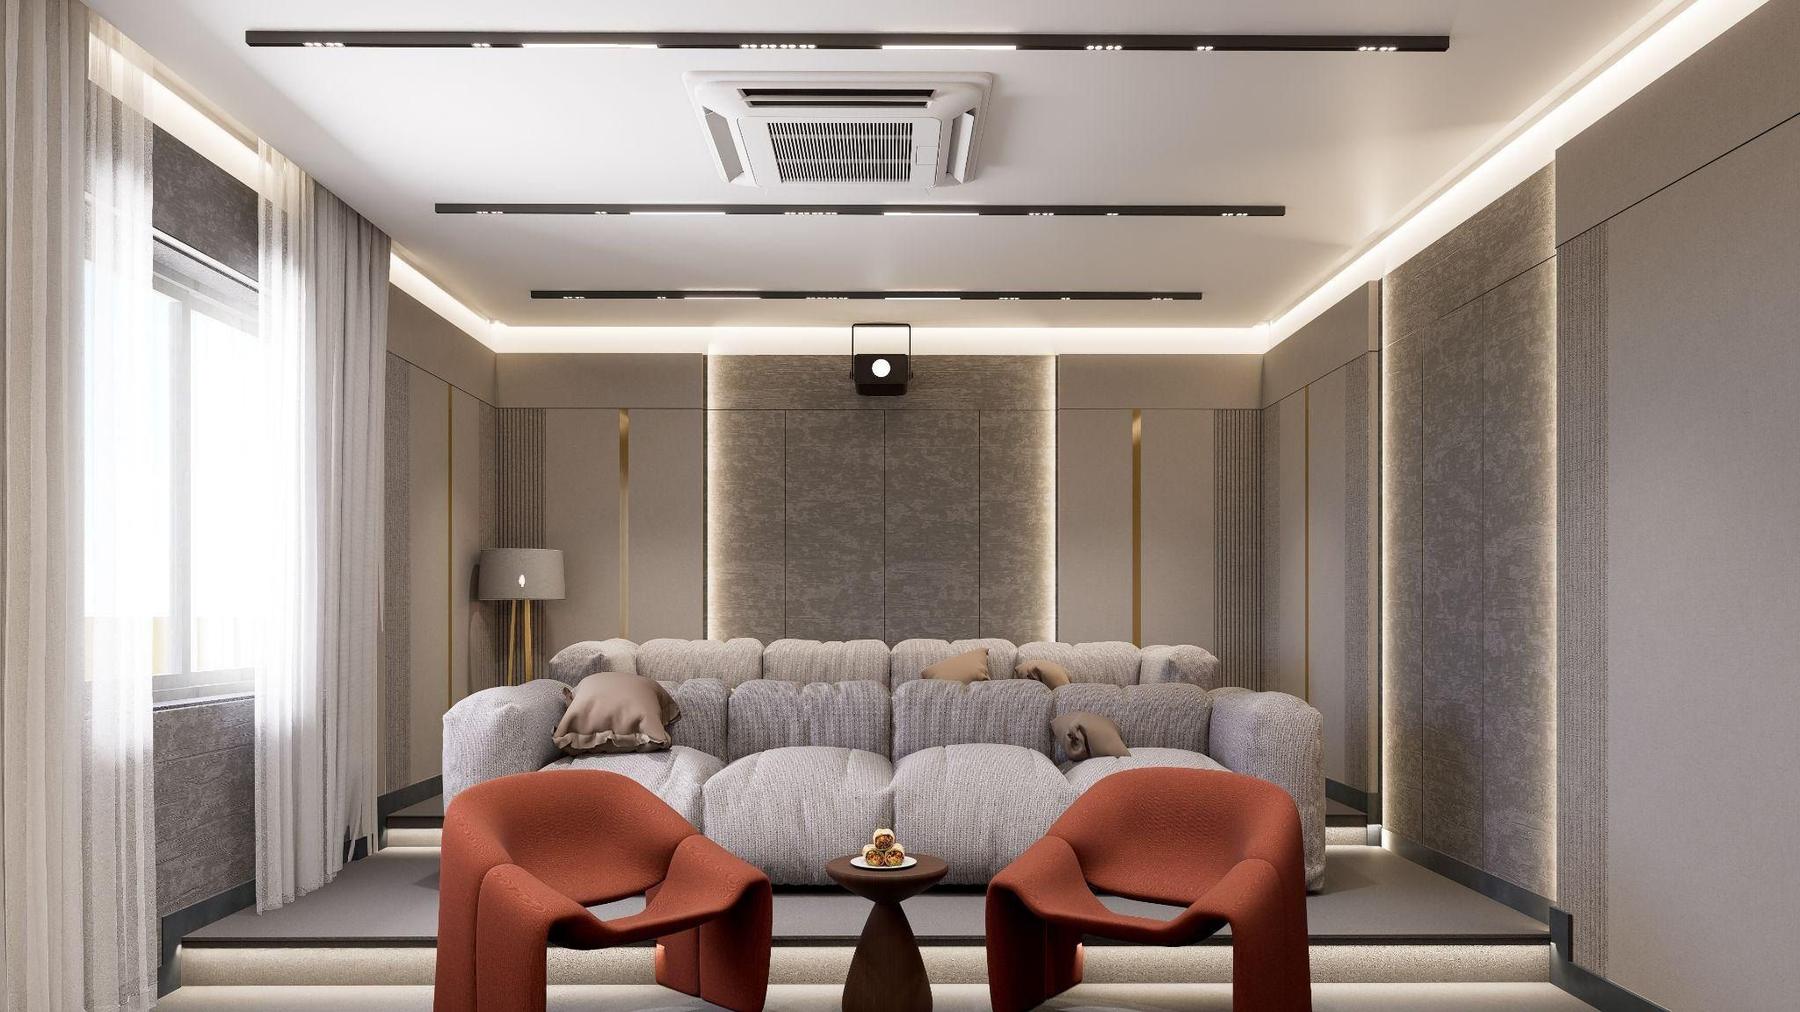
Home theatre — Layered seating in terracotta and grey under a cove-lit ceiling.07 / 09
Study
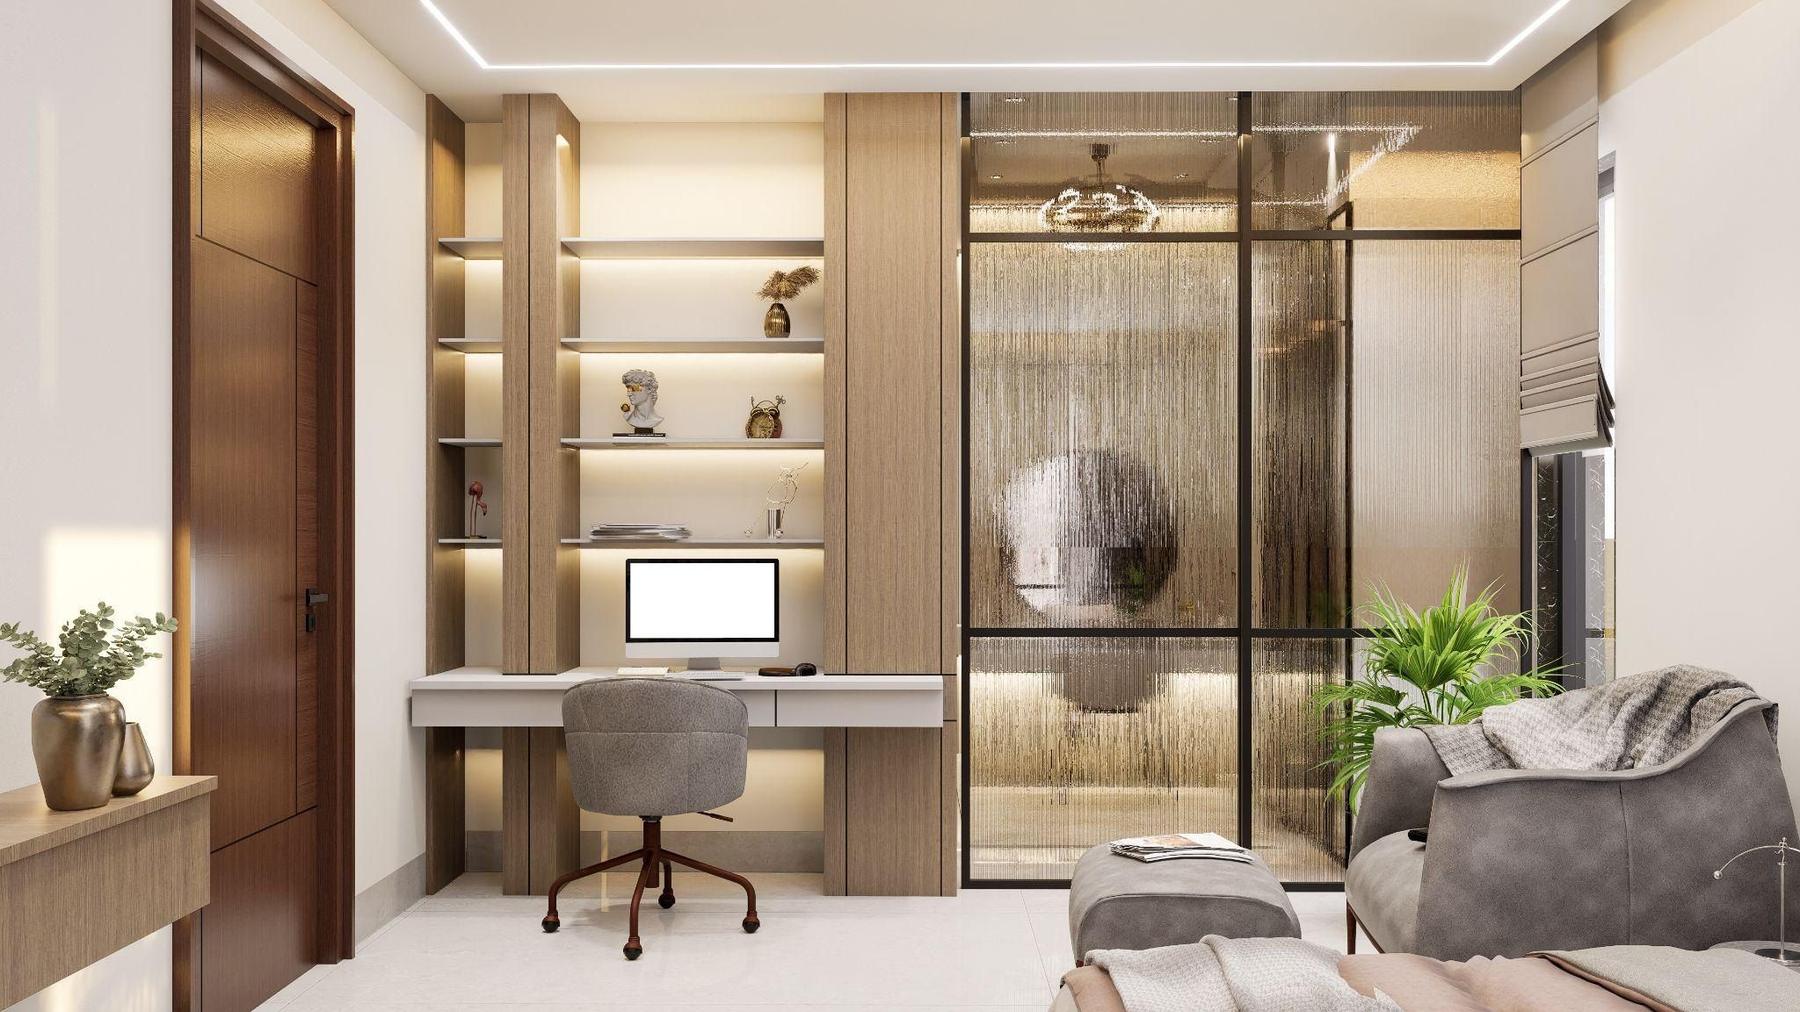
Study — A wall desk, open shelving and a glass-fronted wardrobe.08 / 09
Wardrobe and seating
Wardrobe and seating — Built-in wardrobes and a cushioned window nook keep the room calm and uncluttered.09 / 09

Architect

Studio SPO

Design Team

Studio SPO Team

Consultants / Contractors

In-House Team

Location

Bachupally, Hyderabad
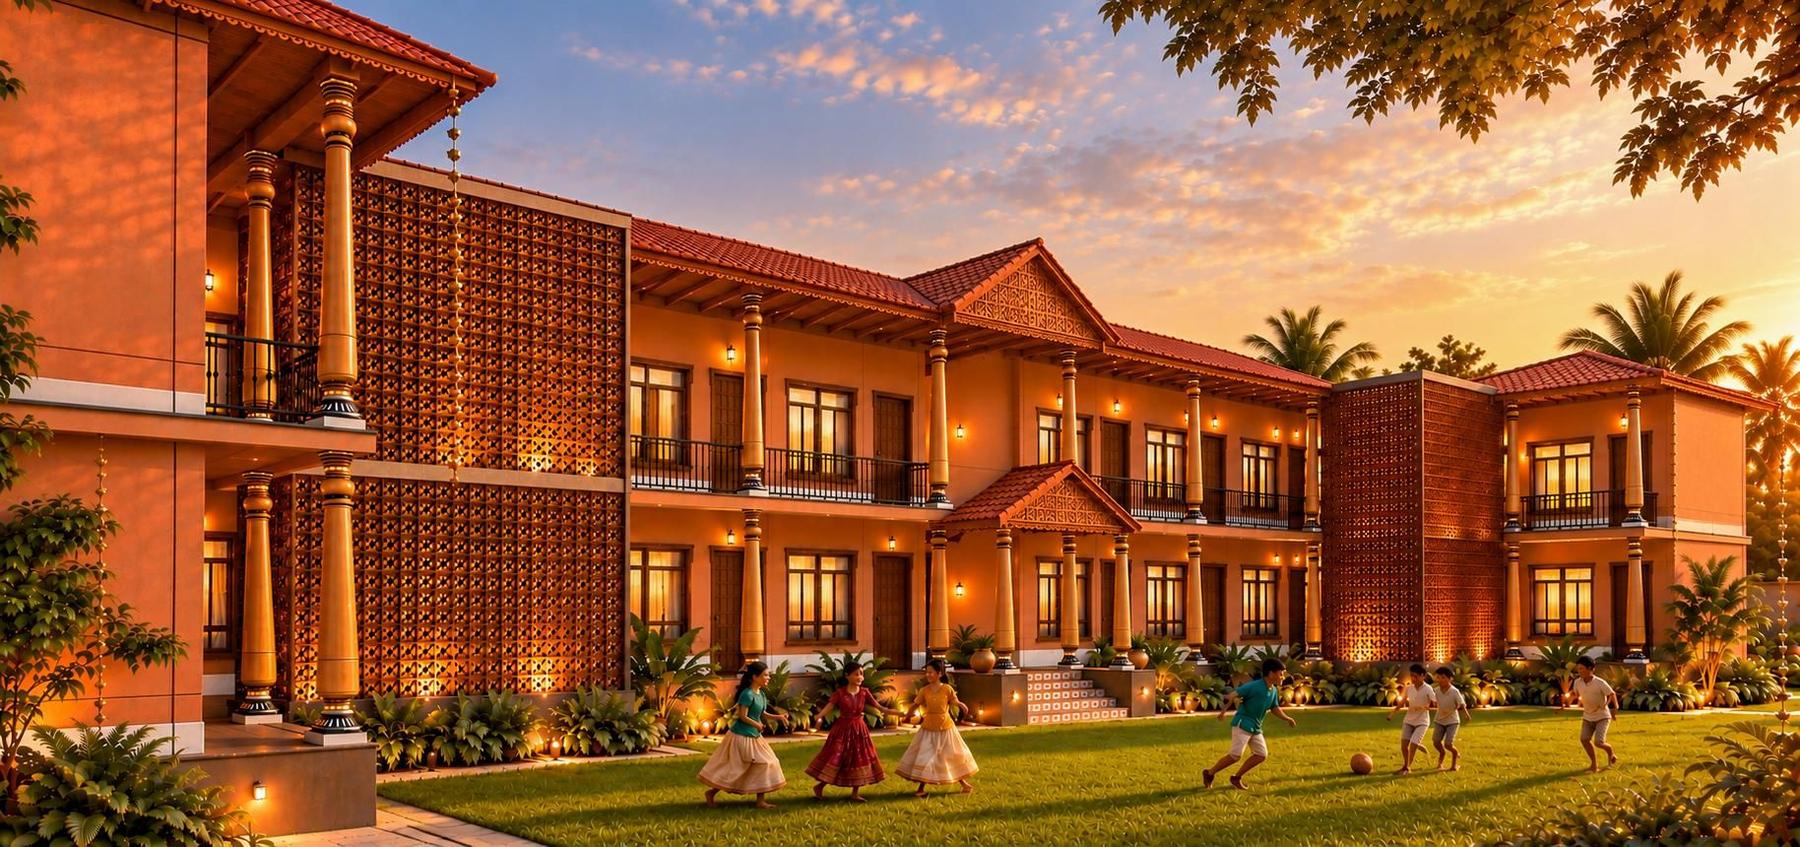
Next project →
Manduva Resort
Manduva ResortShadnagar, Hyderabad
Scroll →